10.22.2026
Who Pays for ADA Upgrades Outside Your Commercial Suite?
This is the default text value
This is the default text value
This is the default text value
,
This is the default text value
This is the default text value
Lorem ipsum dolor sit amet, consectetur adipiscing elit. Suspendisse varius enim in eros elementum tristique. Duis cursus, mi quis viverra ornare, eros dolor interdum nulla, ut commodo diam libero vitae erat.
Default Button Text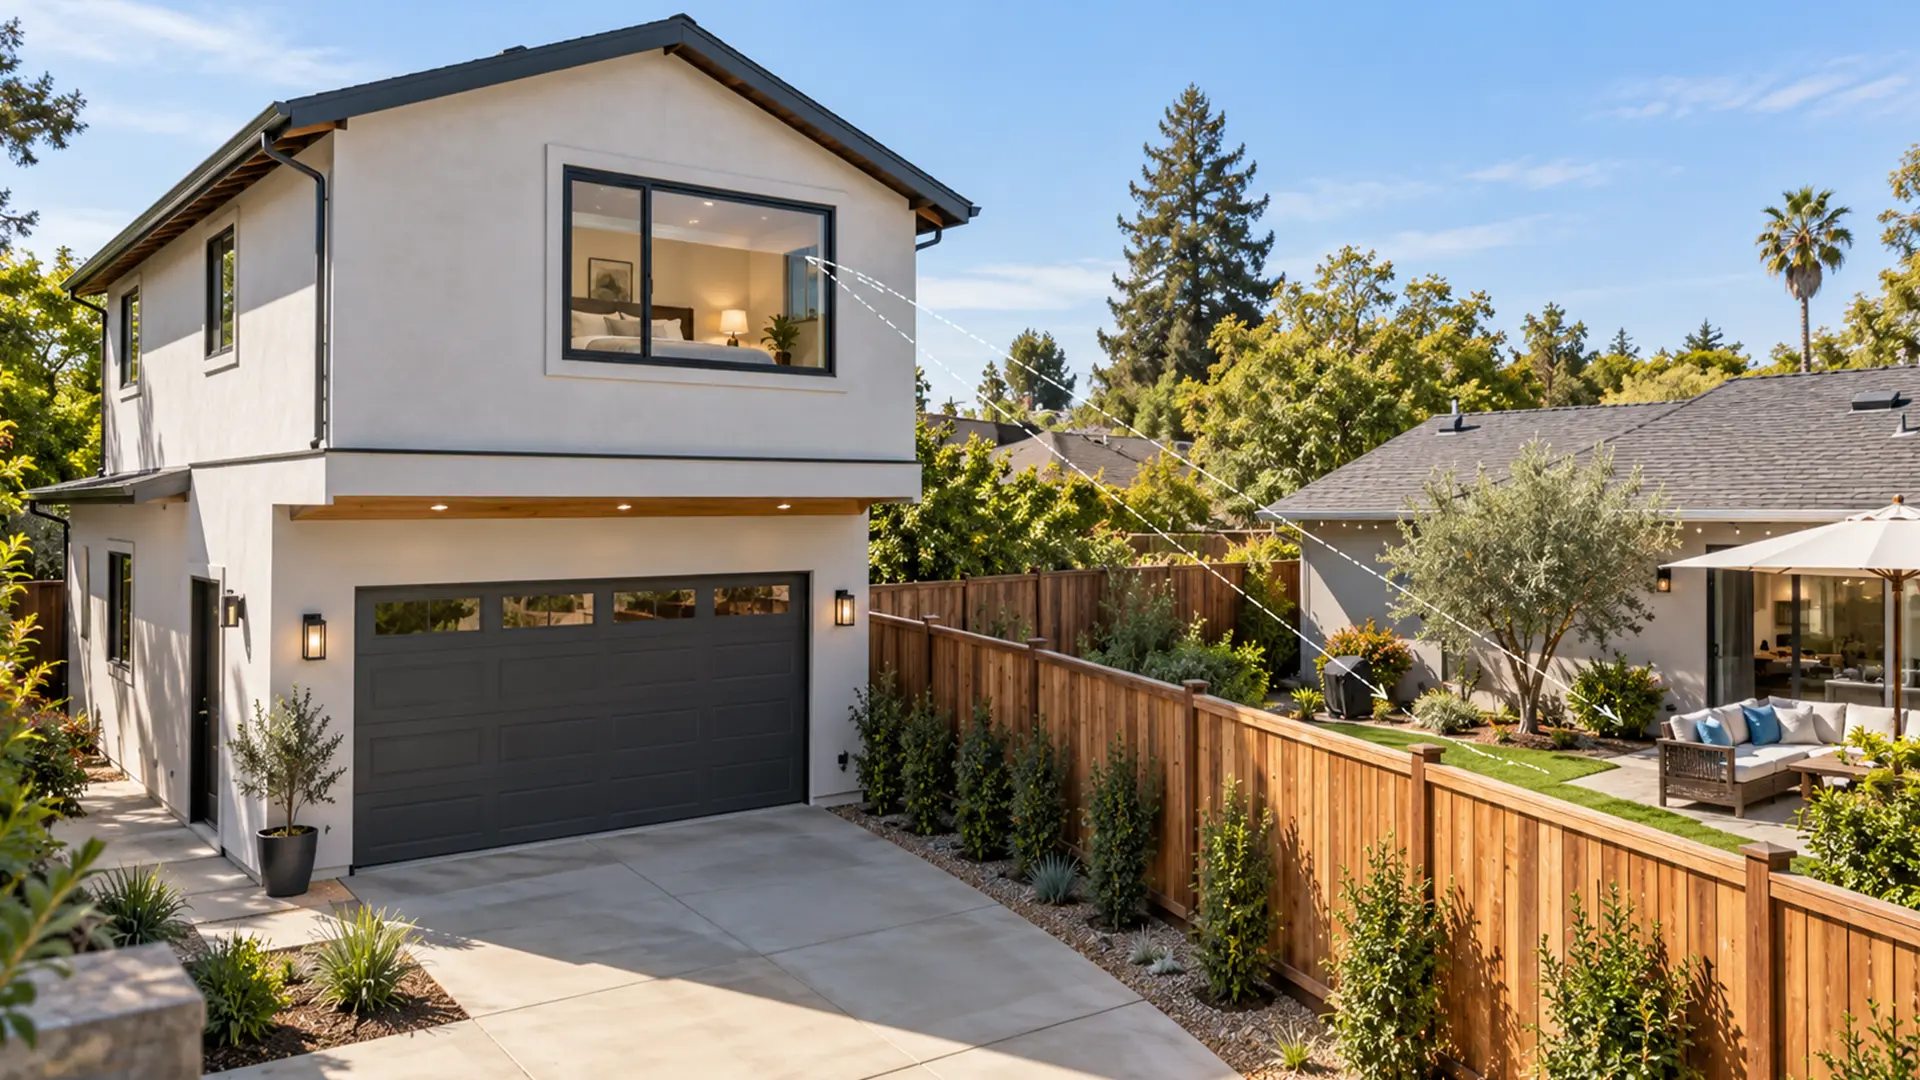
Picture the upstairs bedroom of a new accessory dwelling unit (ADU) built over a detached garage. The floor sits about 10 feet off the ground. Standing at the window, your eyes are roughly 15 feet up. Four feet away, at the property line, there's a brand-new 6-foot fence.
Now draw a straight line from your eyes to a spot in the neighbor's yard 20 feet from your wall. Where that line crosses the fence, it's still about 12 feet in the air. The fence is half as tall as it would need to be, and it's in the wrong place.
Those numbers come from a simple geometry model, not from a code rule or from any particular yard. The pattern they show holds on almost every lot, though. On a second floor, privacy is decided by where the windows go and by the order those decisions get made in. What you put in front of the glass comes last.
This guide covers two-story detached ADUs and ADUs built over a detached garage, in Sacramento and the Bay Area.
A fence or hedge close to your own wall sits below the sightline from an upstairs window, so the view passes right over it. The higher the window, the steeper that line runs, and the more of the neighbor's yard it reaches.
Here's the model behind the opening example. The ADU's second floor sits 10 feet above the ground. A standing adult's eyes are about 5 feet above that floor, so roughly 15 feet above grade. A 6-foot fence stands 4 feet from the ADU wall.
A screen only works when it's close to the thing you're trying to hide. Move that same 6-foot screen out to 16 feet from the wall, 4 feet short of the spot in the yard, and the sightline passes it at about 3 feet. Now the screen blocks that spot. That's why a mature tree well inside the neighbor's yard can do more than a hedge planted along your own wall. If a tree is already part of your plan, our guide on planning an ADU around an existing tree covers what it takes to keep it.
Looking down into a yard takes a steep downward angle. In the same model, looking at the ground 20 feet away means looking down about 37 degrees. Looking into a neighbor's second-floor window across the same gap is close to a level gaze. A high windowsill or a louver along the bottom of the glass handles the steep view well. It does much less against a level, window-to-window view. Shifting the window sideways, so it doesn't line up with the neighbor's, does the opposite.
A hedge only screens at the height it has actually reached. Unless the screening is already tall on the day you move in, treat it as a backup layer, not the plan. On lots inside a mapped fire hazard area, dense planting near a building can also run into vegetation rules under the 2025 California Wildland-Urban Interface Code. Check your parcel's designation before you count on a hedge.
Decide them in five steps, in this order. Each answer limits the choices in the step after it.
Most people start at step 4. A privacy fix chosen first can turn out to break a fire or escape rule, and then the window gets redrawn during plan check. We draw the plans and process the permit, so we work through the steps in this order before the drawings go to the city.
Not always. A wall can sit where zoning allows it and still be limited to fewer windows, or none, because it's close to the property line.
Those limits come from section R302.1 of the California Residential Code (CRC), which ties the window and door openings allowed in an exterior wall to how far that wall sits from the property line. The City of Sacramento's own guidance points out that R302.1 applies to ADUs on the same lot and has to be checked separately from what land-use rules permit. Getting approval to build 4 feet from the line doesn't settle whether that wall can have windows.
That changes a common plan. "We'll just put a few small frosted windows on the property-line wall" may not be allowed at all, or may be capped. Moving the daylight to a skylight or to a wall facing your own yard can solve the fire problem and the privacy problem in one step.
The exact distances and opening percentages are in the 2025 CRC table and your city's local amendments. Ask your designer to show you which band your wall falls in before the window layout goes any further. Fire separation is only one site limit that shapes a design. Our piece on whether your property can actually support an ADU covers septic, electrical service, fire zones, and buildable yard space.
Because a bedroom needs an emergency escape opening, and the California Residential Code (CRC) caps that opening's sill at 44 inches above the floor. A clerestory set 5 or 6 feet up can't do that job.
Under section R319 of the 2025 CRC, in effect since January 1, 2026, a sleeping room's escape opening generally has to meet all of these, subject to the section's exceptions:
A high privacy window can still be a second bedroom window for light. It just can't be the one that counts for escape.
Section R321.2 of the CRC covers fall protection. If an operable window's lowest opening sits less than 24 inches above the floor and more than 72 inches above the ground outside, it needs an opening limiter or a compliant fall-prevention device. On an escape window, that device can't shrink the opening below the R319 minimums. On a second floor, that leaves a fairly narrow band for the sill.
One more thing to watch. Older ADU handouts often cite R310 for escape openings and R303 for light and ventilation. Those were the section numbers in earlier code editions. In the 2025 CRC they're R319 and R325.
Put the stair, bathroom, closets, storage, and often the kitchen on the side that faces your neighbor. Put the living room and your main windows on the side that faces your own yard.
The California Residential Code (CRC) makes this easier than most people expect. Under section R325.2, a bathroom can skip the window entirely if it has the required electric lighting and local exhaust. A bathroom with a tub or shower needs a mechanical exhaust fan regardless, so its window was never doing that job anyway.
Living spaces have some flexibility too. Section R325.1 normally asks for glass equal to 8 percent of a habitable room's floor area and openable area equal to 4 percent. It also allows electric lighting that averages 6 footcandles at 30 inches above the floor in place of the glass. And it drops the natural ventilation requirement for most habitable rooms when a qualifying mechanical ventilation system is installed. Bedrooms still need their escape opening, whatever happens with light and air.
An ADU over a garage starts with its occupied floor already high, so ordinary fences and plantings screen very little of the view. Start with the fire-separation limits on each wall, then lay out the rooms. Service rooms go toward the property line. Stepping the upper floor back from the line, even a little, moves your eye farther from the neighbor's side.
Sacramento County has seen this approach on a real application. In a 2024 environmental review record for a second-story ADU over a new garage, the county noted the unit had been designed with limited windows on the wall nearest the neighbor, and identified that as reducing privacy concerns.
Frosted or acid-etched glass is the most predictable way to block a view through a window you keep. It also blocks your view out, in both directions. The other options behave differently than their labels suggest.
A fully diffusing glass removes image detail. It still lets in soft daylight, and in an operable window it still lets in air. It's a strong choice for bathrooms and stairs, where you weren't going to stand and look out anyway. It's a poor choice for the only real window in a studio or living room.
These distort the view rather than erasing it. Up close, and especially when someone is backlit, shapes and silhouettes can still read through. Don't assume they match frosted glass for privacy.
Frosted film works much like frosted glass and costs much less. It can also be removed later. Reflective or dark film is different. It depends on which side is brighter, so at night, with your lights on, people outside can often see in.
Electrochromic glass darkens on command. The research behind it is strong for controlling glare and daylight. Tinting isn't the same as obscuring, though, and tinted glass shouldn't be counted on for privacy at night. Switchable glass that turns cloudy is a different product, and performance varies by manufacturer.
Whichever glass you're considering, ask to see a full-size sample in realistic light, day and evening. "Privacy glass" on a spec sheet isn't a measurement.
Don't frost every window facing the neighbor by default. A living room with no clear view out feels small fast. In most cases, moving the window costs less and gives up less than frosting it.
Change the window's geometry so it doesn't point at anything sensitive. Each of these keeps clear, operable glass.
Slide the window sideways so it doesn't line up with the neighbor's window. Then the only remaining view is a sharp angle from one edge of the glass. This works especially well for window-to-window privacy, and it costs almost nothing when it's decided before framing.
A deep window opening or a narrow vertical fin beside the glass cuts off that leftover angled view. Fins work best against sideways views. On an escape window, a fin can't block the required clear opening.
Louvers block steep downward views into a yard while keeping sky light and air. They also shade the glass, which helps on hot walls.
A window angled toward your own yard keeps clear glass while its solid side blocks the neighbor's direction. Near a property line, a bay or projection raises fire-separation questions, and waterproofing gets harder. An angled reveal in a flat wall often gets most of the benefit with fewer complications.
A skylight gives strong daylight with almost no view into anyone's yard. A fixed skylight doesn't ventilate. Skylights count as glazing under the California Energy Code, so they need sizing and sometimes shading, not just adding.
Yes. In Sacramento, moving all your glass to one private wall can run into energy limits that a San Francisco ADU wouldn't face.
The California Energy Commission places Sacramento in Climate Zone 12 and San Francisco in Climate Zone 3. Under the prescriptive path of the 2025 California Energy Code, the window limits differ like this.
In Sacramento, a design that solves privacy by moving every big window onto a west-facing wall toward your own yard can bump into that 5 percent cap. Even where it complies, it can overheat badly on summer afternoons. Better options are east-facing glass for morning light, high north-facing glass, and exterior shading or fins on any west glass you keep.
The prescriptive path isn't the only route. The Energy Code also allows performance compliance, where the whole design is modeled in approved software and trade-offs are allowed. A layout outside the simple limits can sometimes still comply that way.
"Bay Area" isn't one climate zone. Inland and South Bay locations can fall in warmer zones than San Francisco. Look up your address with the California Energy Commission's climate zone tool before you assume either set of limits.
Some cities do, and the rules vary. Check your own city's current ADU ordinance before the window layout is final.
For the City of Sacramento, Sacramento County, Elk Grove, Roseville, San Jose, Oakland, Berkeley, and San Francisco, we didn't find a current, published second-story ADU window privacy rule in official materials. That isn't the same as no rule existing. Objective design standards, local amendments, and staff bulletins can all carry one. Ask the planning counter directly.
Sacramento County is a useful example of why. Its general single-family design guidelines advise against second-story windows that face directly into a neighbor's house or private yard. We didn't confirm that guidance as a required standard for ADUs.
City web pages also lag behind the law sometimes. Some local ADU codes still show limits that state law has already overridden, as with Sacramento's backyard ADU count. The adopted ordinance is what counts, not the summary page.
Many cities now offer pre-approved ADU plans. Those plans still go through site-specific review for zoning, fire, and utilities. A pre-approved window layout was drawn for no particular neighbor, so it may not suit yours.
Your drawings should prove privacy with lines, not adjectives. Before you sign off on second-floor windows, ask whoever is designing your ADU to show you:
With those in hand, "privacy screen provided" becomes something you can check. Without them, it's a promise.
This approach suits homeowners who want the windows settled on paper before anyone frames a wall. Sometimes the answer is to move the bedroom, give up a window you liked, or put a skylight where you pictured a view. That's easier to accept on a drawing than after the glass is ordered.
We draw the plans, process the permit, and build, so the fire, egress, light, privacy, and energy decisions all land in one set of drawings. Our ADU design and construction page walks through what that covers.
From residential remodeling to commercial construction