9.30.2026
Keep the Tree or Remove It? Planning an ADU Around a Tree
This is the default text value
This is the default text value
This is the default text value
,
This is the default text value
This is the default text value
Lorem ipsum dolor sit amet, consectetur adipiscing elit. Suspendisse varius enim in eros elementum tristique. Duis cursus, mi quis viverra ornare, eros dolor interdum nulla, ut commodo diam libero vitae erat.
Default Button Text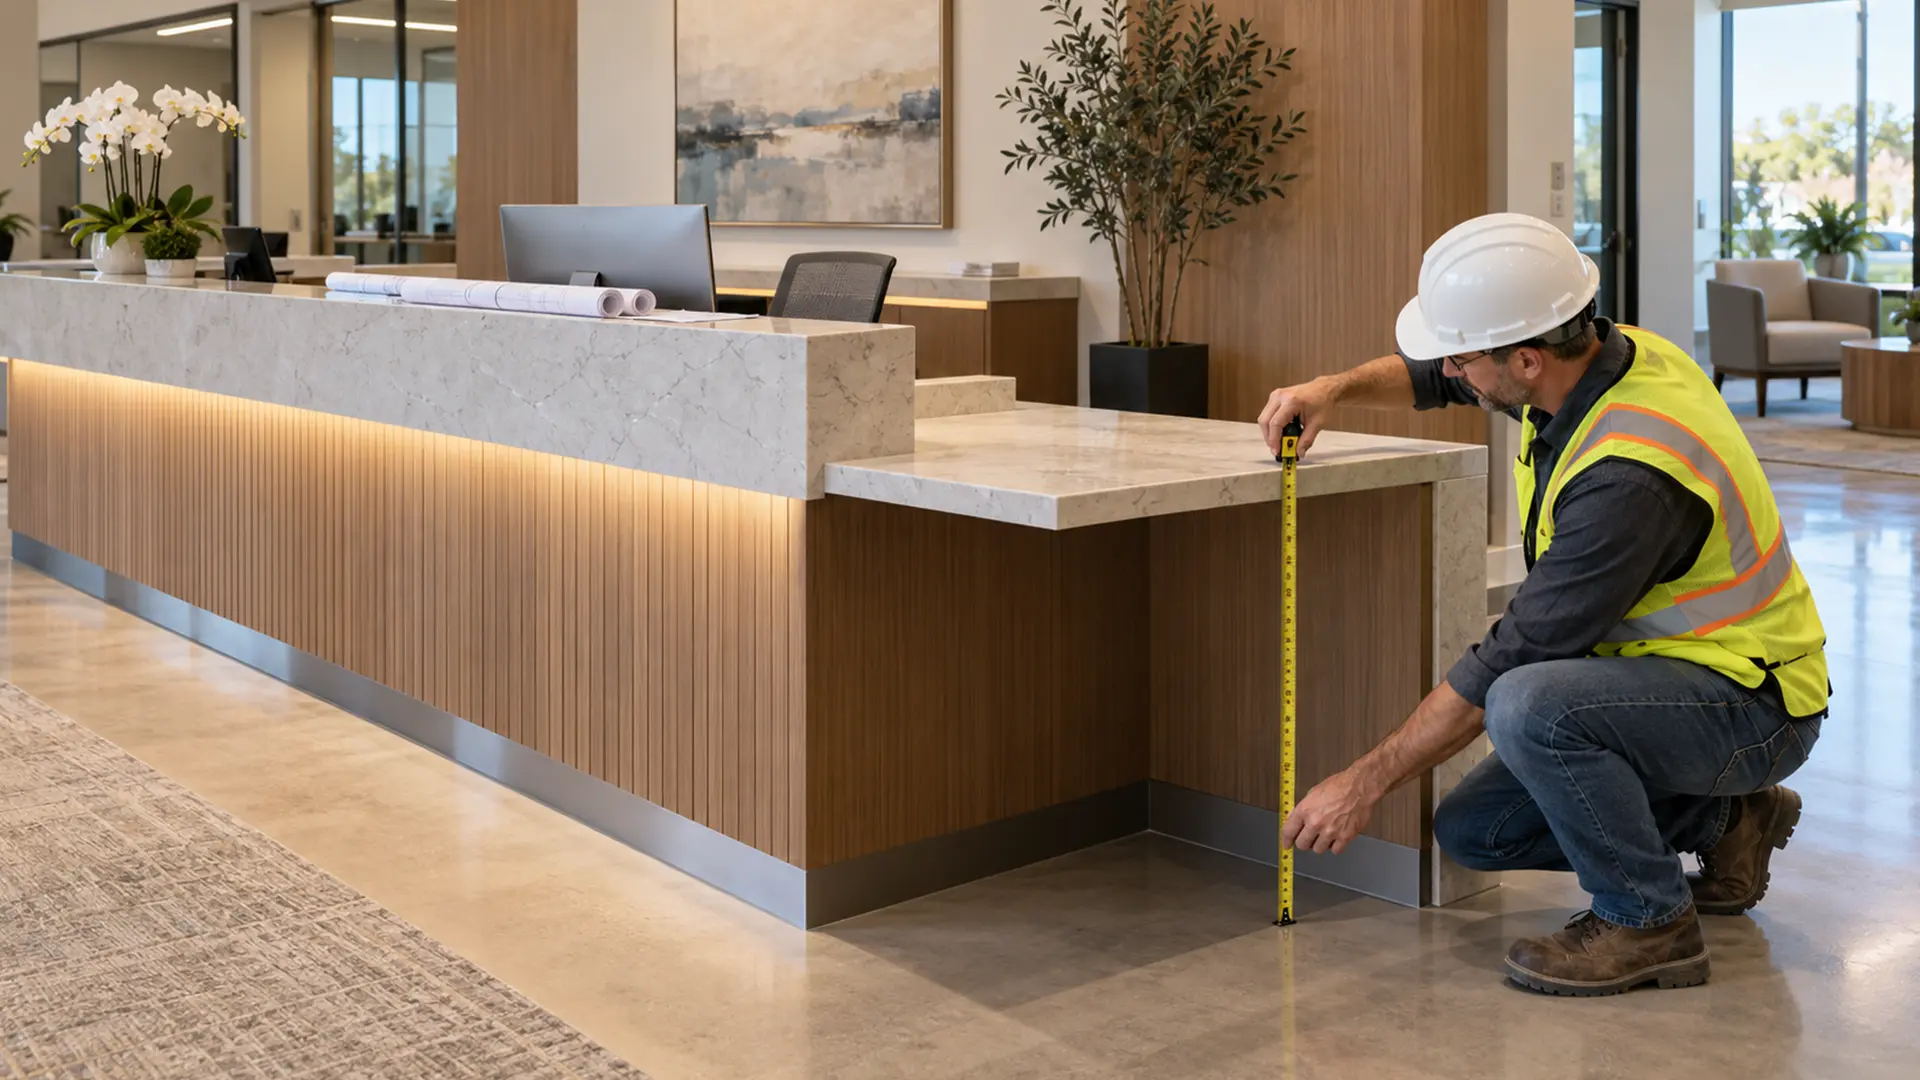
Picture a new office suite a week before opening. The reception desk is the best thing in the space: a stone top, a waterfall edge that runs to the floor, and a lowered section at one end for wheelchair users. The furniture vendor called it ADA-compliant. Then final inspection happens. The inspector measures the low section, and the tape reads a little over 34 inches. The low section also turns out to be a narrow shelf added to the front of a deeper counter. The desk has to be reworked before the space can be signed off.
Nothing about that desk looked wrong, and nobody set out to build it wrong. That's the point. Most reception desk failures in California aren't caused by style. They get decided in three quieter places: the construction drawings, the fabricator's shop drawings, and the first few weeks after you move in. If you're planning an office build-out or a clinic, here is where those failures come from and how to catch each one before it costs you a correction notice.
Because California's accessibility rules are stricter at the counter than the federal ones. A desk designed to the federal Americans with Disabilities Act (ADA) standards can be fully compliant in most of the country and still fail plan check or inspection here.
Two numbers cause most of the trouble. Under Section 11B-904.4 of the California Building Code, the accessible portion of a service counter can be no higher than 34 inches above the finished floor. The 2010 ADA Standards allow 36 inches. For a counter designed so a wheelchair user pulls straight in (a forward approach), California requires that accessible portion to be at least 36 inches long. The federal standard requires 30 inches.
So "ADA-compliant" on a product page tells you the desk meets a federal rule. It doesn't tell you the desk meets the California Building Code, which is the code your building department actually enforces. For permit applications filed on or after January 1, 2026, that's generally the 2025 edition. When you review a desk or a set of plans, check it against Chapter 11B of the California Building Code rather than a product's federal claim. It's the same standard that commercial ADA compliance upgrades in California are held to.
The accessible section of a California service counter has to be no higher than 34 inches, at least 36 inches long, and the same depth as the rest of the counter. All three matter, and the third is the one most often missed.
The California Building Code sets 34 inches as a maximum, measured from the finished floor to the top of the counter. The 36-inch length is a minimum of clear, usable counter. End panels, trim, and rounded transitions at the ends of the low section don't count toward it.
The accessible portion has to extend the same depth as the rest of the service counter. A narrow shelf mounted to the public face of a deeper counter doesn't satisfy this, even if it sits at the right height. It looks like an accessible section in a rendering, which is why it keeps getting built.
The code gives you two ways to approach the counter. A parallel approach means a wheelchair user pulls up alongside it. That requires a clear floor space of at least 30 by 48 inches positioned next to the low section. A forward approach means pulling straight in, which adds a requirement for knee and toe clearance underneath. Knee clearance has to be at least 27 inches high and 30 inches wide. Your drawings should say which approach each low section is designed for, because a solid desk front can't support a forward approach no matter what the plans claim.
Because 34 inches is a ceiling, and a counter drawn right at the ceiling has no room for what gets added during construction. The inspector measures the finished counter, not the drawing.
A counter's final height is the sum of several layers. There's the cabinet or support structure, the substrate, the adhesive, the stone or solid surface, any built-up edge, and the floor finish it sits on. If the floor finish changes, or a thicker top gets substituted, the finished height moves. A design dimensioned at exactly 34 inches only has to drift upward a little to fail.
The U.S. Access Board, which writes the federal accessibility guidelines, recommends dimensioning drawings below a maximum and above a minimum, so normal construction tolerance doesn't push a built element past the limit. California's rules recognize ordinary construction tolerances only in limited ways, and they aren't permission to design at the limit and miss it. In practice that means three things:
That third step is where design intent most often gets lost. A fabricator simplifying a detail, or substituting a thicker top, can quietly undo a compliant design. It's one reason we keep commercial design and construction under one contract: the shop drawings get checked by the same team that put the dimension on the permit set.
Often, yes. California requires an accessible portion at each type of sales or service counter, and different services can count as different types even when they share one long counter.
Section 11B-227.3 of the California Building Code requires at least one of each type of sales or service counter to comply. Where counters are spread out, the accessible ones have to be spread out too. If your reception desk handles check-in at one end and payment at the other, one low section at the check-in end may not cover payment. The test is functional: what actually happens at each spot.
A surface where visitors fill out forms, sign documents, or sit for a consultation can be a work surface rather than a service counter. Work surfaces fall under different sections (11B-226 and 11B-902). They have to be between 28 and 34 inches high, with a forward approach and knee clearance underneath. A low section that's fine as a service counter for a parallel approach may not work for someone who needs to pull in and write. Patient intake forms and hotel-style registration are where this comes up most.
Returns, order pickup, and payment are frequently separate services. Checkout aisles are scoped separately from service counters under the California Building Code. If your counter runs the length of the store, map each service to a location before the design is drawn, not after.
For a lot of offices, the cheapest compliant reception desk is a plain, straight counter with a full-depth low section at the end where visitors actually check in, and clear floor space in front of it. That's a smaller job than a sculpted statement desk, and for many businesses it's the better choice. A statement desk is a perfectly reasonable thing to want. It just brings more coordination with it, and the rest of this article is about that coordination.
The features that take away knee clearance or crowd the space around the desk. These are the details that look good in a rendering and fail with a tape measure.
A countertop that wraps down to the floor, or a decorative panel across the front, can eliminate the knee clearance a forward approach needs. If the low section is meant for pulling in to write, the base has to stay open underneath it.
A raised ledge across the full public face of the desk is a common look. Where it runs across the accessible section, it raises the effective counter height above the limit. The low section needs to be a genuine opening in the ledge, at full depth.
Under Section 11B-307 of the California Building Code, an object with its leading edge between 27 and 80 inches above the floor generally can't stick out more than 4 inches into a circulation path. A deep stone overhang, a display shelf, or a monitor arm at that height can be a problem for someone using a cane to detect obstacles.
Curves and islands create pinch points. Accessible routes are generally at least 36 inches wide, and corridors and exit paths may need more under the building code's egress rules. Check the desk against the route width, the exit path, the door clearance, and the visitor's clear floor space together. Meeting one doesn't mean you've met the others.
Doors need clear maneuvering space on both sides. A desk placed close to a door can cut into that space, or create a recessed-door condition that needs even more room. The California Building Code identifies fixed casework as one of the things that can cause it.
Where glass separates staff from visitors, Section 11B-904.6 of the California Building Code requires a way to communicate by voice through it. A sealed glass panel with no speech opening or intercom doesn't comply, however well it's detailed otherwise.
The staff area has to be reachable on an accessible route, but in a general office every employee desktop doesn't automatically need the same clearances as a public work surface.
Section 11B-203.9 of the California Building Code covers employee workstations. It requires an accessible route to the work area so an employee with a disability can approach, enter, and leave it. It doesn't categorically require every staff-side desktop to meet the work-surface rules that apply to the public side.
Designers go wrong in both directions. Some over-apply the rule and add public-side knee clearance everywhere behind the desk, which costs space for no code reason. Others under-apply it and leave a staff entry gate, a door, or a narrow gap between desk and wall that a wheelchair user couldn't get through. The route in is the part that has to work. Medical offices are the exception, covered in the next section.
In medical care facilities covered by Section 11B-805 of the California Building Code, the reception desk itself is named as an element that has to be accessible. That makes clinic casework more demanding than a general office counter.
Section 11B-805 lists reception desks, nurse stations, administrative centers, built-in counters, and work surfaces among the elements that have to comply. In a general office, the staff side gets the lighter employee-workstation treatment. In a covered medical facility, more of the desk is held to the accessible standard.
The conflict usually starts with privacy. High desk fronts, privacy screens, glass pass-throughs, and enclosed check-in windows are all reasonable ways to protect patient information. Each one can also raise the counter height, block knee clearance, or create a glazing condition that needs voice communication. Privacy goals don't waive accessibility requirements, so both have to be solved in the same design. If you're planning a clinic in an older building, like the chiropractic clinic we built out in a 1909 San Francisco building, settle how check-in and intake will actually work before the reception desk is drawn.
When it continues into a wall, a ceiling, or an overhead feature, or when it carries built-in lighting and power. At that point it picks up fire-rating, structural, and electrical requirements that an ordinary freestanding desk usually doesn't.
Under the California Building Code's interior finish rules (Chapter 8), fixed paneling, partitions, and acoustic treatments are treated as interior finish. They need a flame-spread classification: Class A, B, or C, with the required class set by your occupancy type, whether the building is sprinklered, and where in the building the material sits. A desk that runs into a wood slat wall or a felt acoustic surround brings that wall into this analysis.
The documentation is where this usually stalls. A fire test report covers the tested assembly, meaning a specific thickness, substrate, adhesive, air gap, and mounting method. It doesn't automatically cover a different combination. Wood slats rated on their own and felt backing rated on its own don't prove how the two perform installed together. Ask for test reports that match what will actually be built.
A low millwork desk anchored to the floor is rarely a structural question. A tall stone portal, a heavy cantilevered top, a suspended canopy, or a hanging sign is. Those elements need an engineered load path and anchorage that matches the substrate. Some are handled as a deferred submittal, which has to be listed on the construction documents, reviewed by the design professional in charge, and approved by the building department before installation. Installing first and submitting later isn't an option.
LED strips, illuminated logos, and power built into the desk have to use listed electrical equipment. Assembling strips, drivers, and channels in the field can fall outside what any single product's listing covers. Permanently installed lighting, including decorative lighting at the desk, also has to be accounted for in the California Energy Code (Title 24, Part 6) lighting design and controls. Decorative intent doesn't exempt it.
It can. Altering a reception area or its fixed counter can require accessible path-of-travel upgrades to the parts of the building that serve it, not just the desk.
Under Section 11B-202.4 of the California Building Code, that path of travel can include the entrance, the route to your space, restrooms, and signage. A spending cap applies to some projects and not others, depending on construction cost. We've covered how that cap works, and who pays for it under a typical lease, in what your lease already decided about your build-out. The short version for a reception project: the desk you're replacing may be the smallest accessibility item on the permit.
Mostly by something being set on the low section, or placed in the floor space in front of it. A counter can pass final inspection and stop working the following week.
The usual causes are ordinary:
Keeping that space usable is the business's ongoing responsibility, and it doesn't transfer to whoever built the desk. A few habits prevent most of it. Decide where equipment goes before the desk is designed, so the low section isn't the only flat surface near the outlet. Tell front-desk staff which section has to stay clear, and mark it internally if staff turn over often. And before adding glazing, shelving, or signage to the desk later, have the change checked against the accessibility requirements first.
At four points: design, shop drawings, installation, and before final inspection. Each one catches failures the others can't.
This goes smoothly when you know what happens at your front desk before anyone draws it: who checks in there, whether visitors write or sign, where payment happens, and what equipment sits on the counter. If those answers are still open, settle them first. They decide the desk more than the finish selections do. If you're planning a tenant improvement with a reception area in Sacramento or the Bay Area and those decisions are made, that's the point where it's worth bringing us in.
From residential remodeling to commercial construction