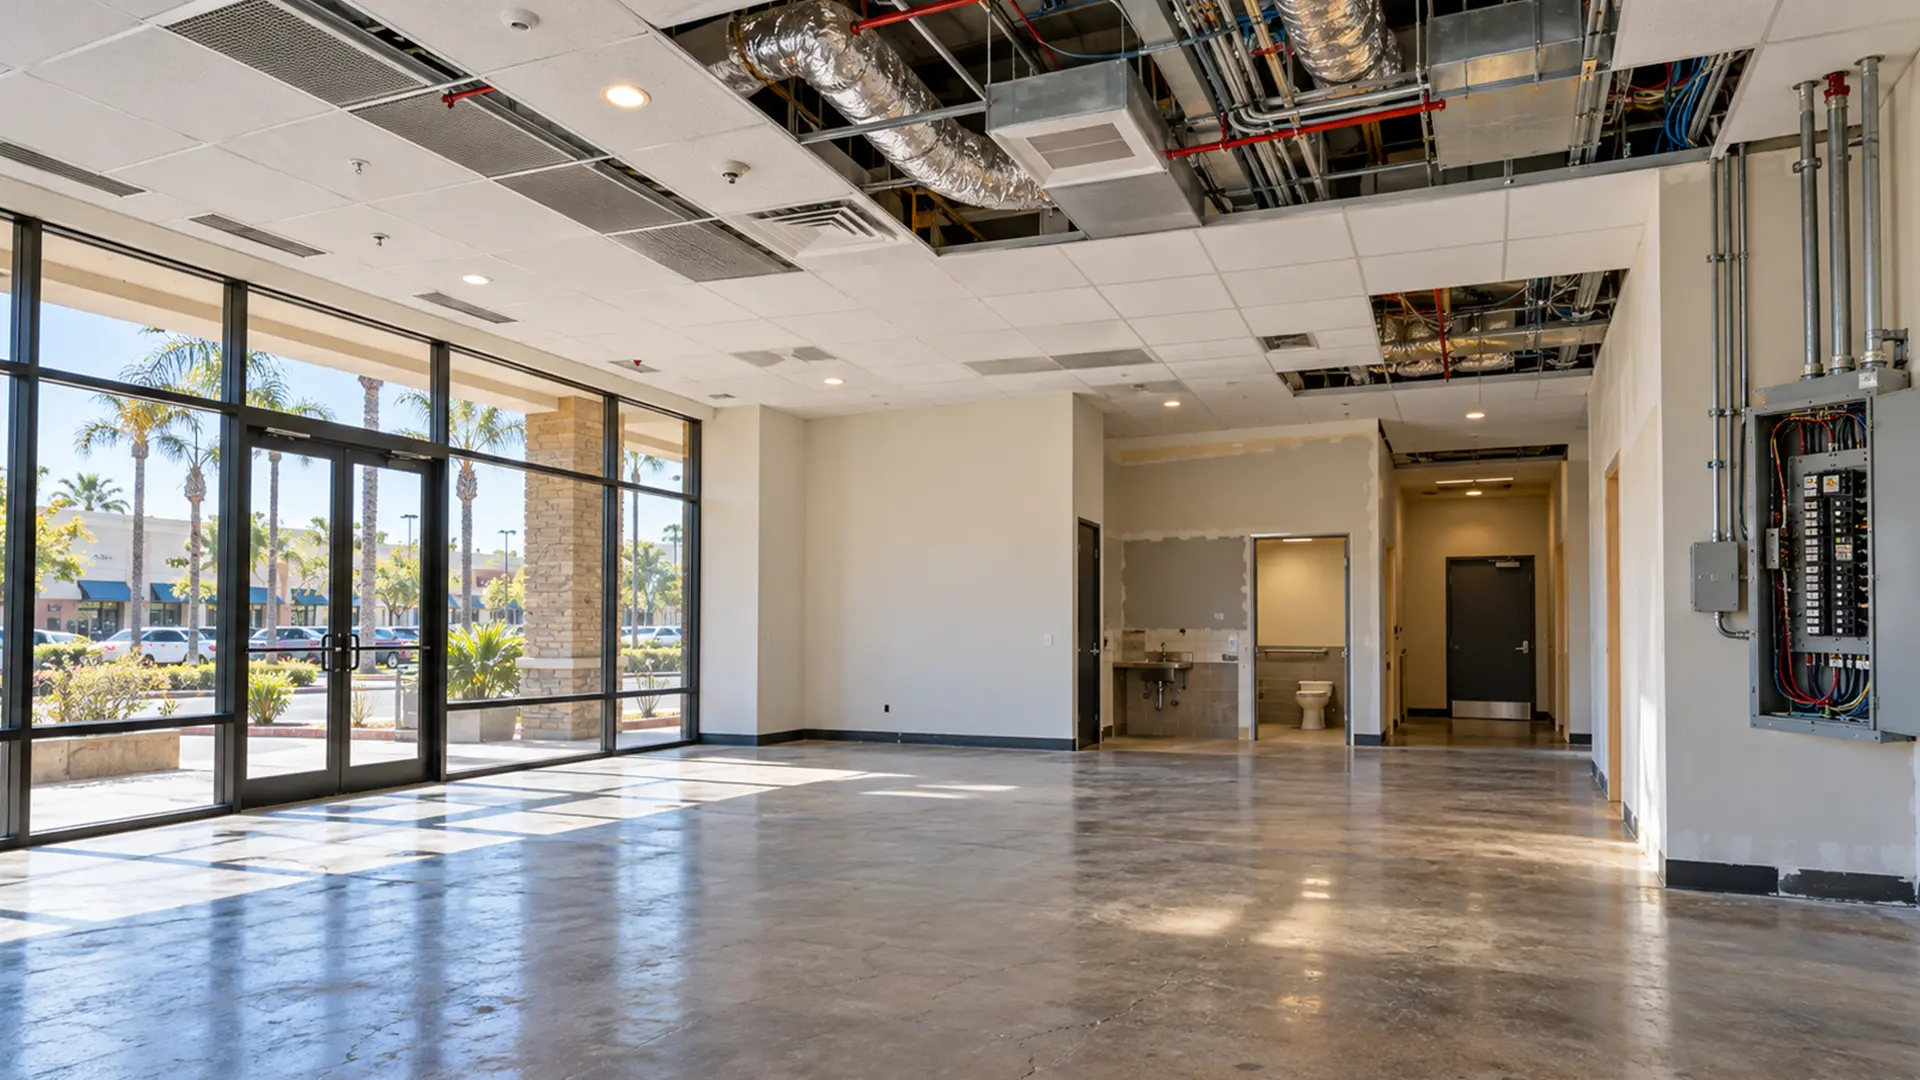
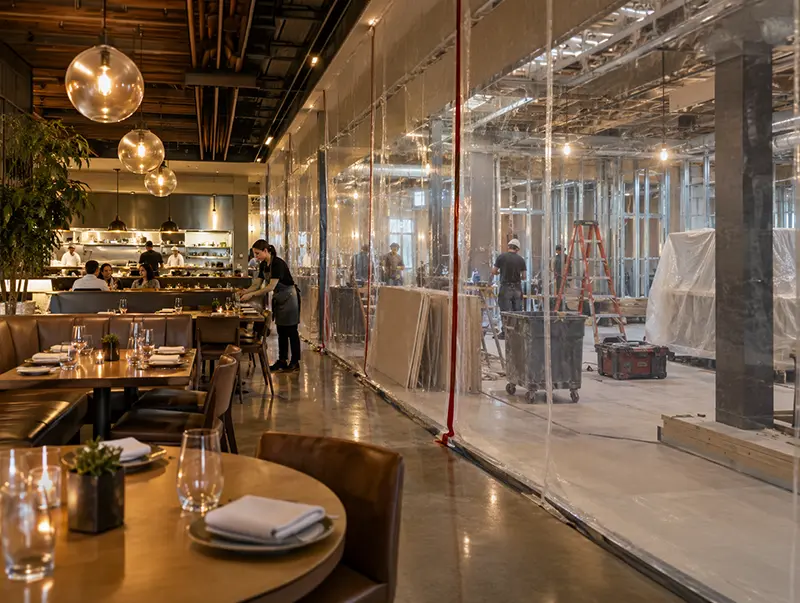
The walls are up. The ceiling grid is in. There's a restroom, a panel, a rooftop unit, and sprinkler heads overhead. That's the whole appeal of a second-generation space: the last tenant already paid to build most of it.
Here's what that listing can't tell you. Whether the panel can carry your equipment. Whether the sprinkler layout still works once your walls move. Whether the rooftop unit was serviced in the last decade or just left running. And whether the utility can deliver more power before your opening date or several months after it.
Most change orders on a "move-in ready" build-out don't come from bad work or bad faith. They come from something in the existing space that everyone assumed was fine and nobody checked before the price was set. This article covers what to check, when to check it, and what happens if something turns up anyway.
Is a second-generation space actually cheaper to build out?
Only for the parts that are verified as reusable. A second-generation space saves money when the existing layout, electrical, heating, ventilation, and air conditioning (HVAC), and fire systems can actually serve your business as they are. It costs money when they can't, and you find out after demolition.
A shell space works the other way around. You pay for more new work up front, but there's less hidden. The systems get designed, permitted, and installed fresh, so the scope is easier to price. A poorly documented older space has a wider range of outcomes. Sometimes it's the cheapest build-out you'll ever do. Sometimes it's a renovation priced like a refresh.
So the useful comparison isn't "shell versus second-gen." It's the total scope a space will actually need once its existing systems have been checked against your equipment and your layout. That's the number worth comparing between two locations before you commit to either one for a tenant improvement.
What should be checked before anyone starts demolition?
Five things, and ideally before the construction price is final. Each one is a common source of change orders in a previously built-out space. Each one can be checked with access, a flashlight, and the right person looking.
Above the ceiling
Lift tiles in several places, not just one. You're looking for abandoned cabling, old ductwork, signs of water staining, patched roof penetrations, and how the sprinkler branch lines run. You also want to know whether any walls continue above the ceiling as fire-rated separations, because those limit where new openings can go.
Electrical service and panel
Find out the size of the service, its voltage and phase, and how full the panel already is. A panel with every slot used and an old tenant's circuits still labeled on it tells you very different things than a clean, lightly loaded one. The next section covers this in more detail.
Heating, ventilation, and air conditioning
For the heating, ventilation, and air conditioning (HVAC), check the age of the rooftop or split units, whether they serve only your suite, and whether they were sized for the previous use. A boutique and a fitness studio in the same square footage can need very different cooling. Replacing or altering HVAC equipment can also bring California Energy Code requirements into your permit. Your designer confirms which ones apply.
Fire sprinklers and alarm
Note where the sprinkler heads are relative to where your new walls, soffits, and tall fixtures will go. Note whether there's an alarm system and what devices are in the space. Moving walls almost always means moving heads, and that work usually runs on its own permit.
Permit history versus what's actually built
Pull the permit history for the suite from the local building department. Then compare it to what's standing there. A wall, a restroom, or a circuit added without a permit is a common find in older retail. If it doesn't meet current code, it can end up in your scope.
Accessibility is a sixth item that belongs on this list. Altering a space can require accessibility upgrades to the entrance, route, and restrooms that serve it. We covered how that works, and who pays, in what your lease already decided about your build-out.
How do you know the electrical service can handle your equipment?
Compare your equipment list against the existing service before the design is final. That means the service size in amps, its voltage and phase, the room left in the panel, and whether the utility transformer outside can carry the added load. Doing this when the electrician shows up is too late to change course cheaply.
This matters more in service retail than in a typical store. A clothing boutique mostly adds lighting. A salon adds hair dryers and color processors running at the same time. A fitness studio adds treadmills and more cooling. A ceramics studio adds a kiln. The previous tenant's load and yours can be very different, even when the floor plan looks nearly identical.
Start with a complete equipment list, every item with its electrical rating. Your designer turns that into a load calculation. The load calculation tells you which of three situations you're in:
- The existing service covers it. The work stays inside your suite, and the utility isn't involved beyond a normal inspection.
- The panel or meter needs to change, but the utility's equipment doesn't. This involves the utility, but usually briefly.
- The utility has to build something. A bigger transformer, new service conductors, or other work on the utility side. This is where schedules stretch, and it's covered in the next section.
In Sacramento Municipal Utility District (SMUD) territory, SMUD offers a courtesy grid capacity evaluation for customers adding electric equipment, such as a gas-to-electric conversion or vehicle charging. SMUD's own form says transformer capacity should be evaluated before you buy equipment or start construction. The result is informational only and doesn't guarantee capacity, but it's a cheap early signal.
How long can a utility upgrade take in the Bay Area versus Sacramento?
If the utility has to build anything, the upgrade can take longer than your interior build-out. That means the utility application belongs at the very start of your schedule, not after the drawings are done.
In most of the Bay Area, your utility is Pacific Gas and Electric (PG&E). In much of the Sacramento region, it's the Sacramento Municipal Utility District (SMUD). A few cities in both regions run their own electric utilities, so confirm who serves your address before you plan around either timeline.
PG&E in the Bay Area
PG&E tells commercial applicants that its design process alone can take 8 to 12 weeks, and that design determines how long construction takes. PG&E's published process shows an average of 182 calendar days for its own responsibilities after an application is submitted. It also states that at least 5% of projects may take up to 357 days. Those figures don't include the time a local agency takes to issue permits to PG&E, and they assume your site is ready when PG&E's crew is.
SMUD in the Sacramento region
SMUD separates small jobs from big ones more clearly. If your project only needs a new meter and service connection, with no new SMUD equipment, SMUD says its work is typically done within seven business days after your local agency approves the meter panel inspection. If SMUD has to build, its commercial checklist says a commitment package arrives within 60 days of a complete application. After that, you complete any required trenching and conduit, SMUD audits the site, and SMUD's target for interconnection construction is up to 60 days once the job is assigned to a crew. SMUD has also said that when certain transformers are in short supply, it issues them to projects in order of when they're electrically ready.
What this means for your schedule
Both utilities start their clocks at a complete application. That means site plans, one-line electrical drawings, load calculations, and panel sizes. An incomplete application doesn't sit in a queue, it just doesn't start. So the load calculation from the previous section isn't paperwork. It's what starts the longest-lead item in your project.
The space can't earn anything until it's energized. An interior that's finished, inspected, and waiting on power is the most expensive kind of "almost done."
What happens to your sprinklers and fire alarm when you change the layout?
New walls and a new use can require sprinkler heads to move and existing fire systems to be re-evaluated, even in a fully sprinklered building. That work is commonly permitted and reviewed separately from your building permit, on its own clock.
The layout change is the obvious trigger. A new wall can block a sprinkler head's spray pattern, so heads get added or moved. A new soffit or a tall fixture wall can do the same thing.
The less obvious trigger is the change in use. Building codes group spaces by occupancy type, and a retail store and a salon or studio aren't always in the same group. The City of Pleasanton's tenant improvement guidance, for example, lists a conversion from mercantile to business occupancy among its examples of a change in occupancy. When that happens, the building department can look harder at exits, fire systems, and restrooms than it would for a like-for-like refresh.
San Francisco shows how separate the fire track can be. The city requires a fire sprinkler permit application from a contractor holding a C-16 fire protection license. Expanding or installing a system requires water flow data from the past 12 months, and San Francisco's fire department will run a new field flow test if its records are out of date. The city also notes that approved architectural plans may be needed before the sprinkler permit application goes in.
In the Sacramento region, confirm which fire agency reviews plans for your address. It isn't always the city you're in.
When you read a construction bid, look for the phrases "fire alarm excluded" or "sprinklers by others." Excluding that work from one contractor's price doesn't remove it from the project. It just means nobody has priced it yet.
Does the 2026 CALGreen code apply to your build-out?
The full set of California Green Building Standards Code (CALGreen) mandatory measures applies to nonresidential alterations with a permit valuation of $200,000 or more. Below that line, most of those measures don't apply to your build-out. The 2025 edition of CALGreen took effect January 1, 2026.
Two details matter for a second-generation space.
First, several Bay Area building departments' 2025 CALGreen checklists, including San Mateo's and Hayward's, state that initial tenant improvements are subject to the mandatory measures while subsequent tenant improvements are exempt. A second-generation build-out is usually a subsequent improvement. Confirm how your jurisdiction applies this before you assume it covers you.
Second, construction waste rules can reach further than the rest of CALGreen. CALGreen requires recycling or salvaging at least 65% of nonhazardous construction and demolition waste, or meeting a stricter local ordinance. Some jurisdictions apply that to every permitted nonresidential project, regardless of valuation. Demolition in a previously built-out space produces a lot of waste, so the hauling plan and the paperwork that proves diversion are real line items.
If something turns up after demolition, is it your cost?
It depends on two things: what your construction contract says about concealed conditions, and whether the problem could reasonably have been found before the price was set. Neither answer is automatic.
Most commercial construction contracts include a clause for concealed or differing site conditions. Read yours before work starts. Some clauses put nearly every existing-building surprise on the owner. Others limit that to conditions nobody could have seen with a reasonable inspection. The difference matters most for the five items in the checklist above, because a condition that was visible and simply not checked is a weaker basis for a change order than one sealed inside a wall.
The same goes for work an inspector requires. An inspector calling for a correction doesn't by itself decide who pays. If the requirement was in the code when the job was priced and belonged in the scope, it may already be covered by the contract price. If it's a genuinely new interpretation, it may not be. Price, schedule impact, and who's responsible are three separate questions, and it's worth answering each one on its own.
When something does turn up, document it before anyone fixes it:
- Photos, with something in the frame for scale.
- Measurements and the exact location.
- The date, and who was there.
- Which drawings or specifications the condition affects.
Once it's been corrected and closed up, that evidence is gone. If a condition turns into a real dispute about money, talk to a California construction attorney early. That conversation is cheaper before positions harden than after.
Where does this leave you before you sign?
A second-generation space is a good deal when you know what you're getting. The checks in this article turn "move-in ready" from a listing phrase into a scope you can price.
When design, permits, and construction sit with one firm, what the pre-demolition walk-through finds goes straight into the drawings that same team permits and prices. There's no handoff where a note about an undersized panel gets lost between a designer and a builder. That's how our retail build-outs are set up, and it's the same approach behind existing-unit projects like this showroom and office tenant improvement on Marconi Avenue in Sacramento.
This process runs best when you can hand over a complete equipment list early and name one person who makes decisions when the ceiling comes down. If you're still choosing between two layouts or two equipment packages, settle that first. The load calculation, the utility application, and the fire review all start from it.