9.11.2026
What Your Lease Already Decided About Your Build-Out
This is the default text value
This is the default text value
This is the default text value
,
This is the default text value
This is the default text value
Lorem ipsum dolor sit amet, consectetur adipiscing elit. Suspendisse varius enim in eros elementum tristique. Duis cursus, mi quis viverra ornare, eros dolor interdum nulla, ut commodo diam libero vitae erat.
Default Button Text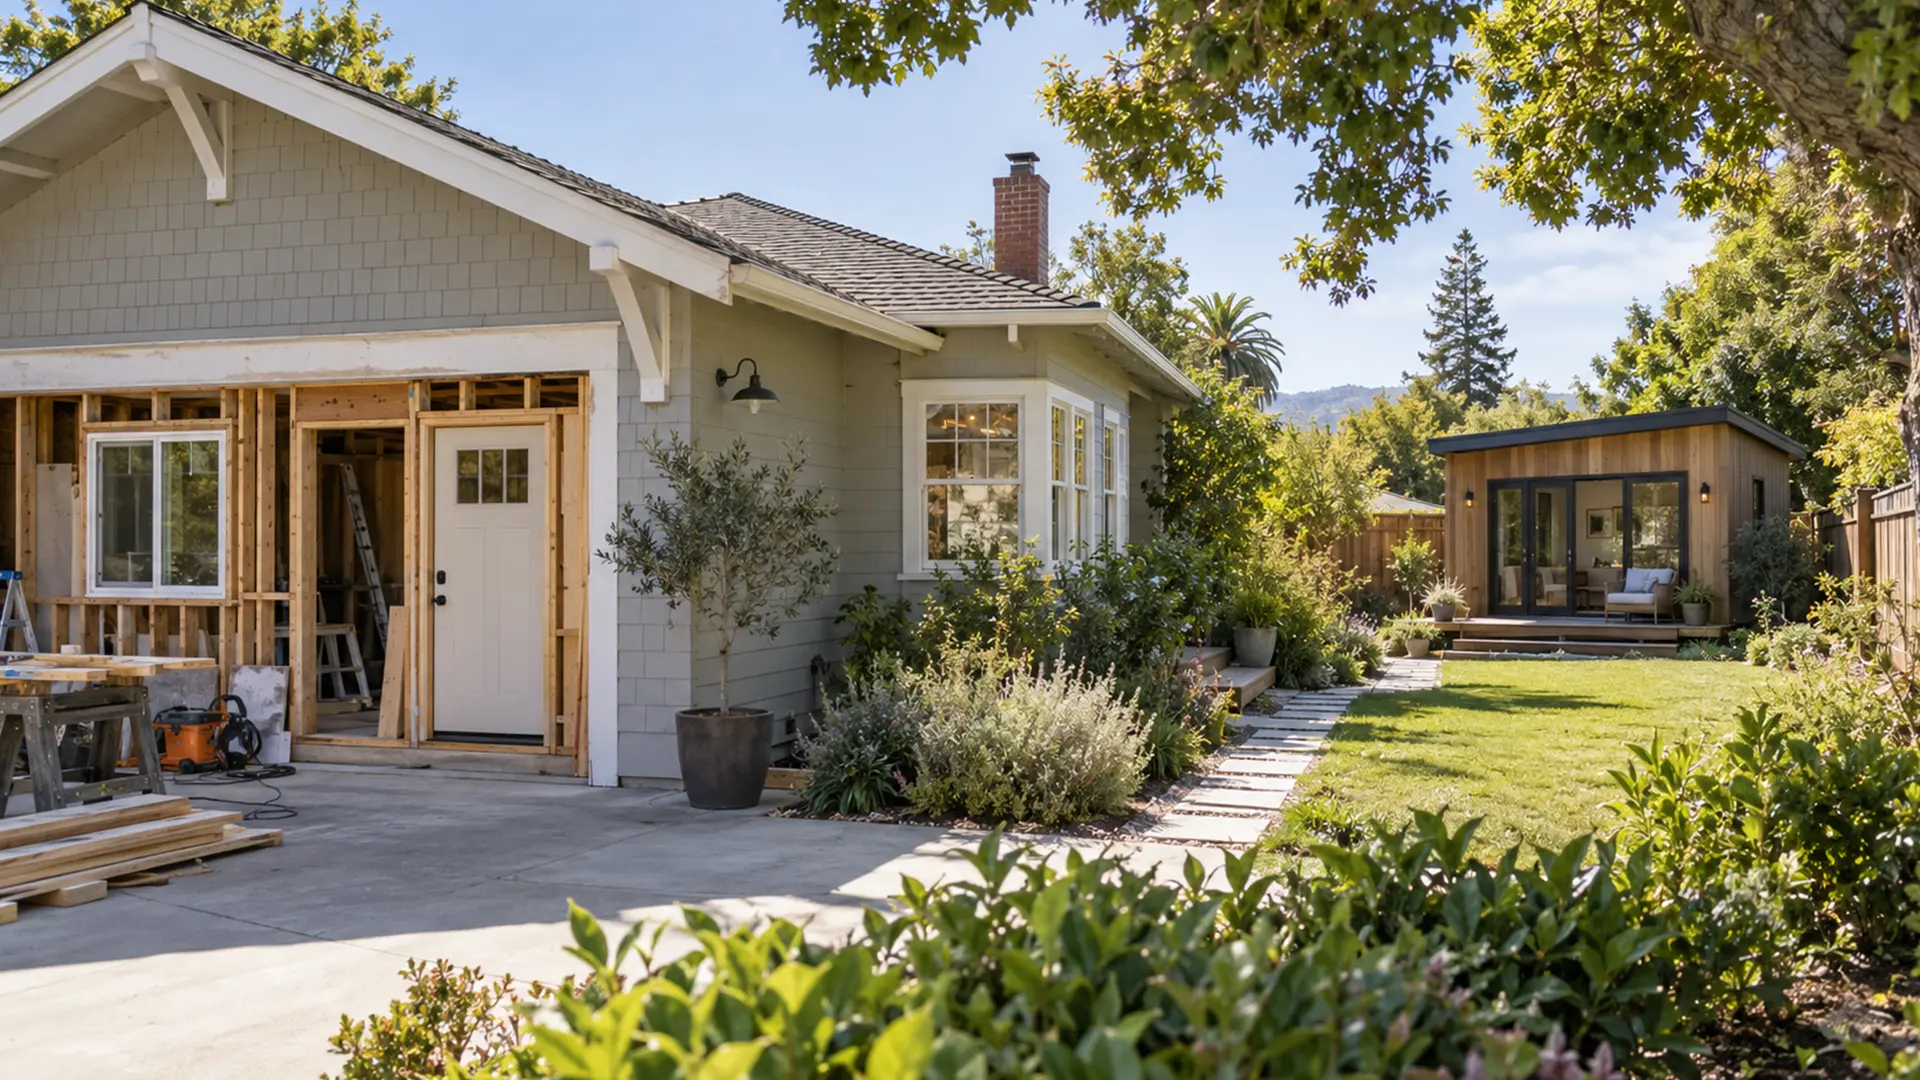
The garage attached to a 1949 house in San Francisco looked like the easy way to add a bedroom. The walls were standing. The roof was sound. The foundation was already poured.
Then the measurements came in. The ceiling was under seven feet, so the old slab had to come out and the floor had to be dug down to reach eight. The laundry sat in the middle of the future bedroom and had to move. The electrical panel couldn't carry the new loads and was upgraded to 200 amps. The new plumbing had to reach the sewer through the backyard, so backyard concrete was torn out and re-poured. Behind the walls were dry rot, plumbing nobody had documented, and old do-it-yourself wiring. We documented every step of that garage-to-bedroom conversion in San Francisco.
A conversion was still the right call for that house. But nobody could have priced it honestly from the driveway.
That's the real answer to whether converting an attached garage into an accessory dwelling unit (ADU) costs less than building a detached one in the backyard. Usually, yes. Not always. And the things that flip the answer are inside your garage and your yard, where they can be checked before anyone draws a plan.
Usually, but the price ranges overlap, so a garage conversion isn't automatically the cheaper project. The most useful public figures come from a January 2025 presentation to Bay Area local governments by the Association of Bay Area Governments (ABAG). The presentation gave rules of thumb, not results from a survey of finished projects.
Those Bay Area rules of thumb put a garage conversion at $236,000 to $290,000. A new 500-square-foot detached studio came in at $270,000 to $340,000. A new 800-square-foot detached one-bedroom came in at $390,000 to $490,000.
Look at where the first two ranges meet. The top of the conversion range is $20,000 higher than the bottom of the studio range. A difficult conversion and an easy detached studio can land at the same number.
Three limits matter when you use these figures. The presentation doesn't say how big the garages were. It doesn't separate attached garages from detached ones. And it's a Bay Area figure from early 2025, so it won't match a quote in 2026 or a quote in another region.
For the Sacramento region, we haven't found an equivalent figure published by a public agency or an independent researcher. What's out there is mostly homeowner forum posts and contractor marketing pages, and neither is a sound basis for a budget. For a property in Sacramento, Roseville, or elsewhere in Placer County, the honest starting point is the condition of your garage and yard, not a regional average.
Because the most expensive parts of an ADU cost about the same no matter how many square feet surround them. A kitchen, a bathroom, a water heater, heating and cooling equipment, design work, and permits show up in a 400-square-foot unit and an 800-square-foot unit alike.
You can see this in the ABAG Bay Area rules of thumb. The 500-square-foot detached studio had the highest cost per square foot, at $550 to $670. The 800-square-foot one-bedroom was lower per foot, at $500 to $600, even though it cost more in total. The garage conversion was lowest, at $390 to $480 per square foot.
A conversion saves money because a new foundation, exterior walls, and roof aren't part of the job. A detached ADU has to build all three. That's a real advantage, and often a large one.
What a conversion can't do is choose its own shape. A garage comes with a fixed footprint, a wide door opening on one wall, and a floor poured for cars. When those don't suit a livable layout, you pay to change them, and the per-square-foot advantage starts to shrink.
Seven conditions, and each one can be checked before design starts. None of them is unusual. Any one of them adds cost. Several together are how a garage conversion ends up priced like new construction.
Garage floors often sit lower than the house and slope toward the door. Leveling the floor, adding insulation, and finishing a ceiling all take height away. The garage on our San Francisco project started with less than seven feet, so the only way to get a comfortable room was to remove the slab and dig down. Measure the height that will be left after the build-up, not the height you have today.
A slab poured for parking wasn't poured to be a bedroom floor. Cracks, dampness, and slope can mean moisture control, leveling, or partial replacement before any flooring goes down. A wet or badly cracked slab is one of the clearest early signs that a conversion's cost will climb.
Being attached to the house doesn't mean being close to the sewer line. Waste lines need a steady downhill slope, and a bathroom or kitchen at the far end of a garage may need a trench cut through the slab or the yard. On the San Francisco project, reaching the sewer meant tearing out and re-pouring concrete in the backyard.
That wide opening has to become a wall with insulation, weatherproofing, and usually a window or an entry door. On some houses, the new wall also has to help the building resist earthquake and wind forces. When it does, the infill needs engineering, not just framing.
A kitchen, a water heater, and heating and cooling add a lot of electrical load. If your main panel doesn't have room, it gets upgraded, and sometimes the utility's service to the house does too. The San Francisco project needed a 200-amp panel. The panel work and new wiring are checked at the rough mechanical, electrical, and plumbing inspection, before the walls are closed.
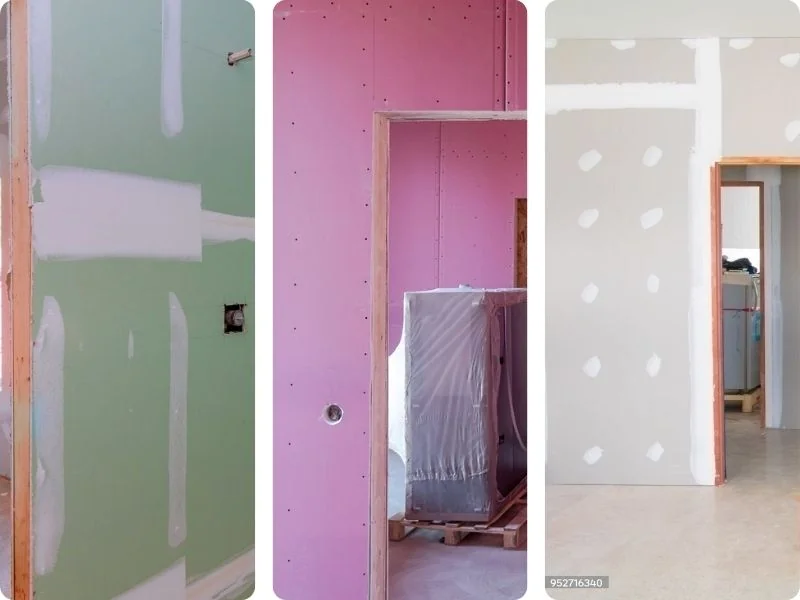
An attached garage shares a wall, and sometimes a ceiling, with your home. When the garage becomes a separate dwelling, that shared wall, the doors in it, and anything that passes through it have to be built to separate the two units for fire safety. What that takes depends on how the wall is built now, and that usually isn't known until someone looks inside it.
Unpermitted work tends to surface once the walls open. The San Francisco garage had dry rot, undocumented plumbing, and do-it-yourself electrical work, and each had to be corrected. If a past owner closed in part of the garage or ran new circuits without a permit, that work can become part of your project.
When we scope a garage conversion, we start by walking the site, checking the headroom, inspecting the slab, looking at the framing, and checking the panel and sewer capacity. Those checks are what turn a guess into a price.
A garage conversion avoids four costs a detached ADU carries: a new building shell, a new separate utility connection, replacement parking, and in most cases a solar requirement. Three of those come from California law or the state Energy Code.
A detached ADU is a new building. It needs a foundation, a full exterior, a roof, and the site work to get there. A garage conversion reuses what's already standing.
Under California ADU law, an ADU created within the existing space of a home or accessory structure generally can't be required to have its own new utility connection. It also generally can't be charged the connection fee or capacity charge that would come with one. A new detached ADU can be required to have a separate connection, and any fee for it has to be proportionate to the unit's size or its plumbing fixtures.
That rule limits what a utility or local agency can require and charge. It doesn't cover the private work. The pipe from your new bathroom to the sewer and the wiring from your panel still have to be built and paid for.
California law bars your city or county from requiring you to replace the parking spaces lost when a garage is converted to an ADU. You still lose the use of the garage. You just don't have to build a new parking space to make up for it.
The California Energy Code generally requires a solar panel system on a newly constructed detached ADU, with some exceptions. A garage conversion is generally treated as an addition or alteration to an existing building rather than new construction, so that requirement usually doesn't apply. The energy compliance documents for your specific project confirm it.
A detached accessory dwelling unit (ADU) comes out ahead when several garage problems stack up and the backyard is easy to build on. No single problem decides it. The case for building detached gets strong when three or four of these are true at once:
The yard matters just as much. A flat backyard that equipment can reach, close to water, sewer, and power, keeps a detached unit's site work in check.
Preapproved plans can tip the decision further. California requires cities and counties to approve or deny a complete application for a detached ADU within 30 days when it uses a plan the jurisdiction has preapproved. That faster lane is only for new detached units. A garage conversion is designed around its own existing conditions, so it can't use it.
Roseville is a local example. For an application using one of the city's preapproved ADU plans, Roseville approves or denies within 30 days of a complete submission. The first review cycle takes 10 business days, and each later cycle takes 5. The site-specific parts of the project still get reviewed, including the site plan, utilities, fire sprinklers, and solar layout. The lane only helps if a preapproved plan fits your lot.
The broader state review deadlines apply to both kinds of ADU. We covered those, along with septic systems, fire hazard zones, and fee thresholds, in our guide to whether your property can actually support an ADU.
Not reliably, and no published Northern California data settles it. We haven't found completion data from Sacramento-region or Bay Area jurisdictions that compares garage conversions with detached ADUs.
A garage conversion skips building a new shell, which saves real construction time. It can also lose time to what's hidden in an existing garage. A problem found after the slab comes out or a wall opens can mean redesign, revised plans, and another round of review.
A detached ADU has more steps: site work, foundation, framing, roof, rough plumbing and electrical, and finishes. Those steps are more predictable, and a preapproved plan can shorten permit review.
Our San Francisco garage project took five months from first sketch to permit approval. That's one project in one city. It tells you what happened there, not what will happen at your house.
With a garage conversion, you give up the garage. With a detached ADU, you give up part of the yard. Most of the other trade-offs follow from those two facts.
You lose covered parking and storage. The new unit shares a wall with your home, so there's less separation for noise and privacy. And the garage sets the size, so the unit can only be as big as the garage. Two of our garage conversions in Northern California show the scale: a Sacramento garage became an ADU of about 506 square feet, and a two-car garage in Roseville became a junior accessory dwelling unit (JADU) of about 420 square feet.
You lose open yard, and possibly trees or garden space. There's more site work and more outdoor disruption during the build. In return, you get a unit designed from scratch around daylight, storage, and room shapes, with real separation from your home. The garage stays yours.
Check whether each quote has priced the risks that belong to that kind of project. Two quotes can look similar and cover very different work.
For a garage conversion quote, ask whether anyone has:
A garage conversion quote written before those checks hasn't priced its biggest risks yet. It may still turn out to be right. It just can't know that.
For a detached ADU quote, ask whether it includes trenching for water, sewer, and electrical lines, any utility company work, grading and drainage, equipment access, and restoring the yard afterward. A detached quote that leaves those out isn't a complete quote.
You find out by investigating the garage and walking the yard before either option is designed. The answer comes from the slab, the ceiling height, the sewer route, the panel, and the backyard, not from a regional price range.
We draw the plans, pull the permits, and build both garage conversions and detached ADUs. Because both are work we do, the recommendation can follow what we find on your property. Our ADU design and construction page covers what that work includes.
The process works best when you arrive knowing how you want to use the unit, with whatever permit history you have for the garage, and ready to let the investigation happen before anyone puts a number on the project.
From residential remodeling to commercial construction