10.6.2026
Prefab vs. Custom ADU. Your Lot Decides More Than the Build Method Does
This is the default text value
This is the default text value
This is the default text value
,
This is the default text value
This is the default text value
Lorem ipsum dolor sit amet, consectetur adipiscing elit. Suspendisse varius enim in eros elementum tristique. Duis cursus, mi quis viverra ornare, eros dolor interdum nulla, ut commodo diam libero vitae erat.
Default Button Text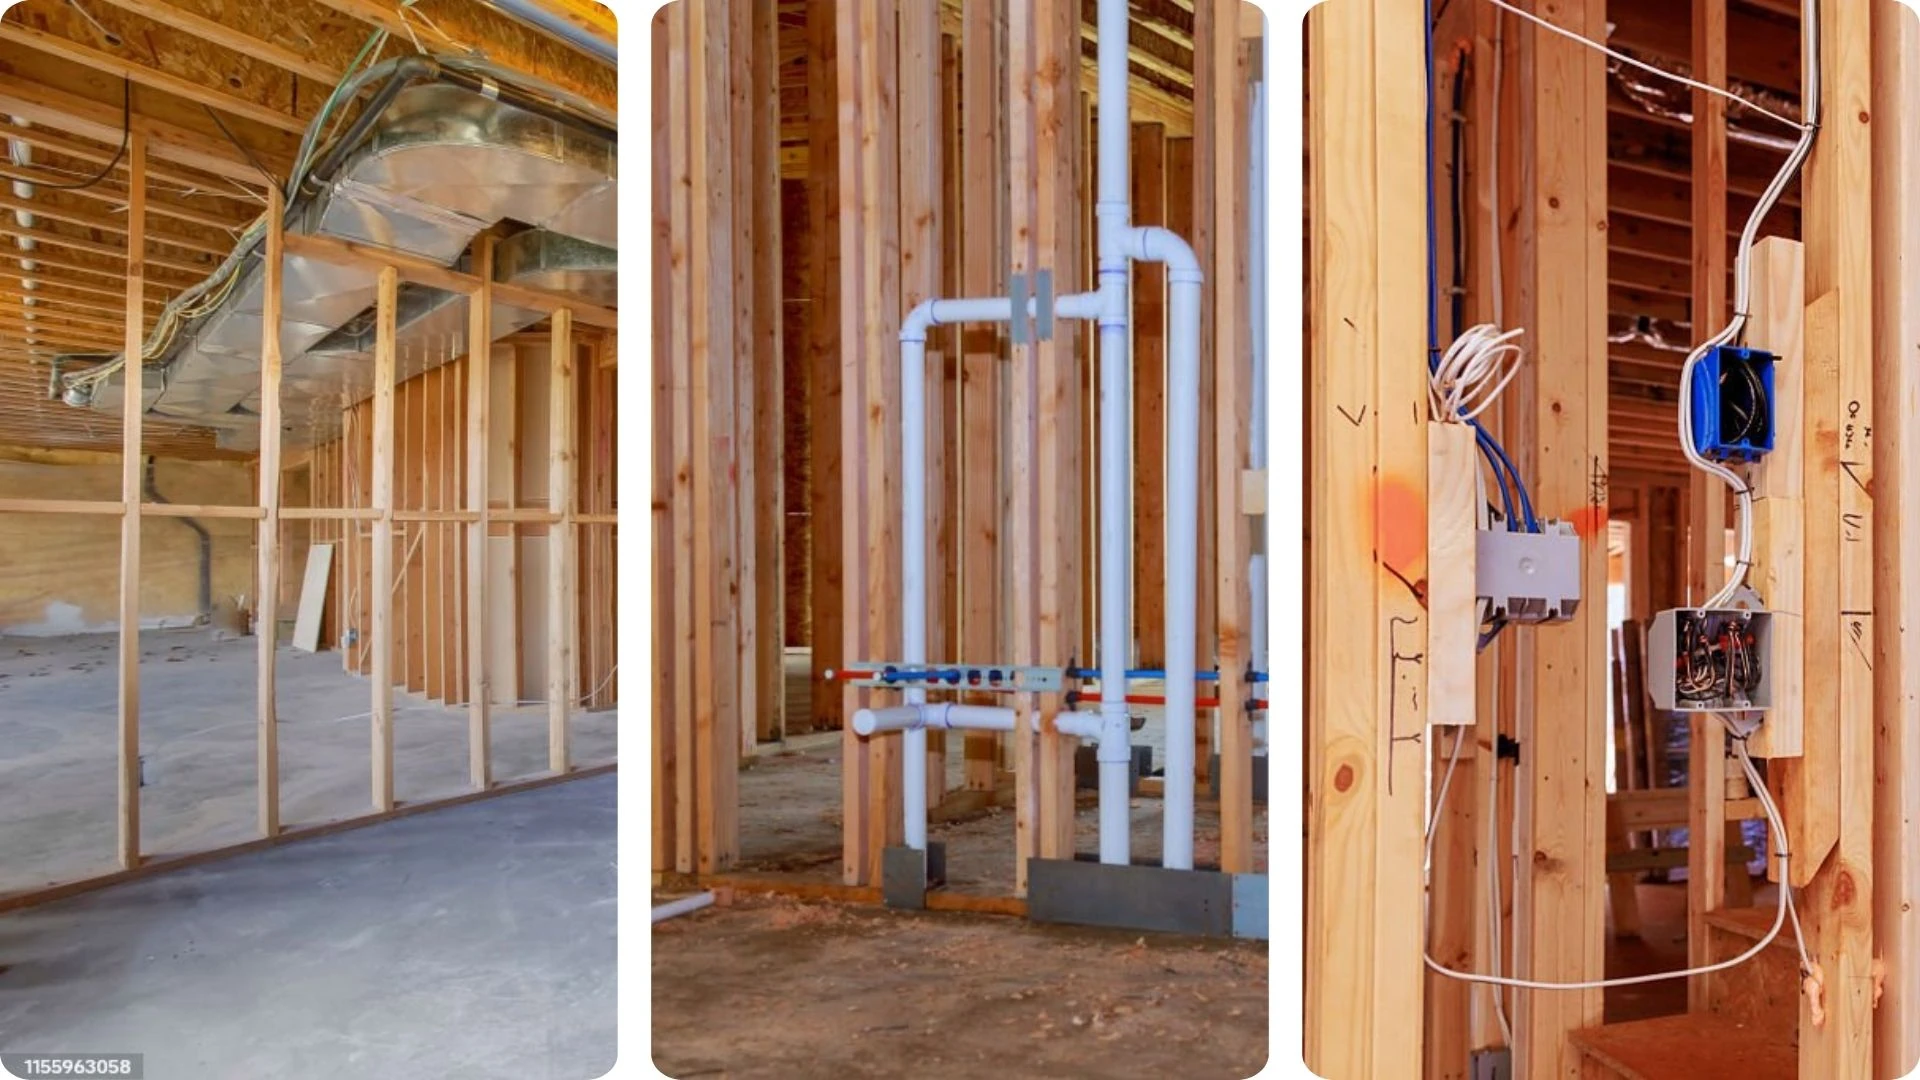
After the foundation and framing inspections are approved, a residential construction project moves into one of the most important coordination stages: rough MEP installation and inspection.
MEP stands for mechanical, electrical, and plumbing. These systems make the home function every day. Plumbing brings water in and removes waste. Electrical systems power outlets, lights, appliances, safety devices, and equipment. Mechanical systems include heating, cooling, ventilation, exhaust fans, dryer vents, range hood venting, ducts, and other air movement systems.
For homeowners, rough MEP work may not look beautiful. The walls are still open. Pipes, wires, ducts, vents, straps, boxes, and equipment connections are visible. In simple terms, this stage shows the “guts” of the house — the hidden systems that keep the home working after the walls are closed.
While the foundation and framing of an ADU create the core structure of the home, the MEP systems bring comfort, and everyday function to the new living space.
That is why a rough MEP inspection matters. Once insulation and drywall are installed, most of this work will be hidden behind walls, ceilings, cabinets, tile, and finishes.
At Global Arch Construction, we treat rough MEP installation and inspection as a major checkpoint in the design-build construction process. It is not only about passing one inspection. It is about confirming that the new ADU project is ready to move from open-wall construction into insulation, drywall, tile preparation, finishes, and final approval.
A rough MEP inspection happens after the main plumbing, electrical, and mechanical rough-in work is installed, but before that work is covered by insulation, drywall, tile backer board, cabinets, or other finishes.
Depending on the project and the approved plans, the inspection may include rough plumbing, water lines, drain and vent piping, gas piping where applicable, rough electrical wiring, outlet and switch boxes, lighting locations, HVAC ductwork, exhaust fans, dryer venting, range hood venting, and equipment clearances.
The exact inspection list for the new detached or attached ADU is controlled by the approved plans, permit record, local jurisdiction, California building code requirements, manufacturer requirements, and field conditions.
On site, rough MEP inspection means the inspector needs to see the plumbing, electrical, and mechanical work before the contractor covers it with insulation, drywall, tile backing, cabinets, or finishes.
The required inspection list comes from the approved plans, permit card, inspection record, and local building department. For a real project, we do not guess the inspection list. We follow what the city or county requires for that specific permit.
For rough MEP work, this can include plumbing and DWV piping, water lines, gas testing where applicable, rough electrical, subpanel or service work where applicable, rough mechanical, ducting, HVAC, bathroom exhaust, dryer venting, and other related trade work shown on the approved plans.
The main rule for homeowners is simple: do not cover rough plumbing, electrical, or mechanical work until the required inspection is approved.
Framing creates the structure and layout. Rough MEP systems must fit inside that structure.
After framing is completed and the inspection is approved, the plumbing, electrical, and mechanical trades complete the rough-in work through the walls, floors, ceilings, attic areas, crawlspaces, and roof or exterior penetrations where applicable.
This is where the project starts to show whether the design works in real field conditions. For an ADU build, home addition, garage conversion, kitchen remodel, or bathroom remodel, rough MEP coordination helps confirm that the hidden systems match the approved construction plans before the project moves forward.
A rough plumbing inspection focuses on the plumbing system before it is covered.
In an ADU, addition, bathroom remodel, or kitchen remodel, this may include drain lines, vent lines, water supply lines, gas piping where applicable, shower valves, toilet locations, kitchen sink rough-ins, laundry connections, and cleanout locations.
The inspector may also verify that required tests are ready. Drain and vent piping may need to be tested before approval, and gas piping may require a gas test depending on the project scope.
Plumbing corrections after drywall, cabinets, or tile are installed can be expensive. A shower valve set at the wrong depth, a missing vent, a drain conflict, or a toilet rough-in that does not match the finish layout can affect tile, cabinets, flooring, walls, and final inspection.
For homeowners planning the new residential house, new kitchen renovation, or residential addition, rough plumbing is one of the most important steps to get right before finishes begin.
A rough electrical inspection reviews the electrical work before it is concealed.
This may include wiring, outlet boxes, switch boxes, lighting locations, dedicated appliance circuits, bathroom and kitchen electrical requirements, smoke alarms, carbon monoxide alarms, panel work, and required protection such as GFCI and AFCI where applicable.
In ADUs and additions, electrical work is often more detailed than homeowners expect. The new living area may need new circuits, new lighting, dedicated appliance wiring, exterior outlets, smoke and carbon monoxide devices, HVAC wiring, bathroom fan wiring, and possible panel or subpanel coordination.
In remodeling projects, rough electrical inspection also helps confirm that new work does not conflict with existing conditions.
For homeowners searching for an ADU contractor, home addition contractor, or remodeling contractor near me, it is important to choose a contractor who clearly understands how electrical work fits into the full coordinated construction process.
A rough mechanical inspection covers the systems that move air and provide heating, cooling, and ventilation.
This may include HVAC ducts, return air paths, bathroom exhaust fan ducting, dryer vents, range hood venting, combustion air where applicable, equipment locations, condensate drains, and access clearances.
After the foundation and framing work is completed and inspections are approved for a new ADU, the next major step is rough mechanical coordination.
For many ADU projects, a mini-split system may be a practical option because it can be efficient, compact, and cost-effective for smaller living spaces. However, the system must be shown on the approved plans or accepted by the city or county before installation.
Mechanical work must be coordinated with framing. Ducts may need to pass through ceiling areas, soffits, attic spaces, crawlspaces, or walls. Bathroom fans and range hoods must be routed correctly to the exterior where required. Dryer vents must be planned to avoid improper routing.
Mistakes at this stage can create major headaches for the homeowner. Plans matter, but the contractor also needs to verify real field conditions before the work is covered.
If mechanical work is not coordinated during attached ADU rough construction, it can create problems later with drywall, cabinets, roofing, exterior vents, or final inspection.
In a Marin County ADU project, rough MEP coordination is especially important because many projects involve compact layouts, older existing homes, site constraints, and high expectations for finished living space.
After rough MEP work is completed and the new ADU inspection is approved in Marin County, the next step is usually insulation. That means plumbing, electrical, mechanical, and framing conflicts should be corrected before insulation starts.
This protects the schedule and reduces the chance that new insulation or drywall will need to be removed later for corrections.
ADU legalization projects are different from new construction because existing work may already be in place. In Citrus Heights, an ADU legalization may involve correcting existing plumbing, electrical, ventilation, and fire separation conditions so the space can move toward legal approval.
Rough MEP installation and inspection are important because the city needs to verify the hidden systems before the project can continue. This is where unpermitted, incomplete, or outdated work may need to be corrected.
For homeowners dealing with an unpermitted ADU, garage conversion, or existing converted space, rough MEP review can be a major step toward bringing the project into compliance.
Common rough MEP issues include plumbing vents conflicting with framing, missing cleanouts, shower valves installed at the wrong depth, toilet rough-ins not coordinated with the finish layout, electrical boxes placed incorrectly, missing dedicated circuits, smoke and carbon monoxide alarm locations not coordinated, bathroom fans not ducted correctly, dryer vent routes that need correction, HVAC ducts not coordinated with framing, gas piping not ready for testing, or work covered before inspection approval.
These problems are easier to correct during the open-wall construction stage than after drywall, tile, cabinets, or flooring are installed.
Rough MEP inspection protects the homeowner because it checks the systems that will later be hidden behind walls, ceilings, cabinets, tile, and finishes.
A new ADU, new house addition, kitchen remodel, bathroom remodel, or garage conversion depends on what was done behind the walls. Good rough work is what makes clean finish work possible.
For homeowners, this stage is not just another inspection. It is a major quality-control checkpoint before the project moves into insulation, drywall, and finish construction.
At Global Arch Construction, we manage rough MEP installation and inspection as part of the full design-build process. We help coordinate plans, permits, framing, plumbing, electrical, mechanical work, inspection scheduling, corrections, insulation, drywall, and final approval.
If you are looking for an ADU builder near you, contact Global Arch Construction. We provide design-build services for ADUs, home additions, garage conversions, kitchen remodeling, bathroom remodeling, and exterior work in Rocklin, Sacramento, Citrus Heights, Marin County, and surrounding Northern California communities.
From residential remodeling to commercial construction