11.3.2026
Do You Need Full Drawings to Sign a Commercial Lease?
This is the default text value
This is the default text value
This is the default text value
,
This is the default text value
This is the default text value
Lorem ipsum dolor sit amet, consectetur adipiscing elit. Suspendisse varius enim in eros elementum tristique. Duis cursus, mi quis viverra ornare, eros dolor interdum nulla, ut commodo diam libero vitae erat.
Default Button Text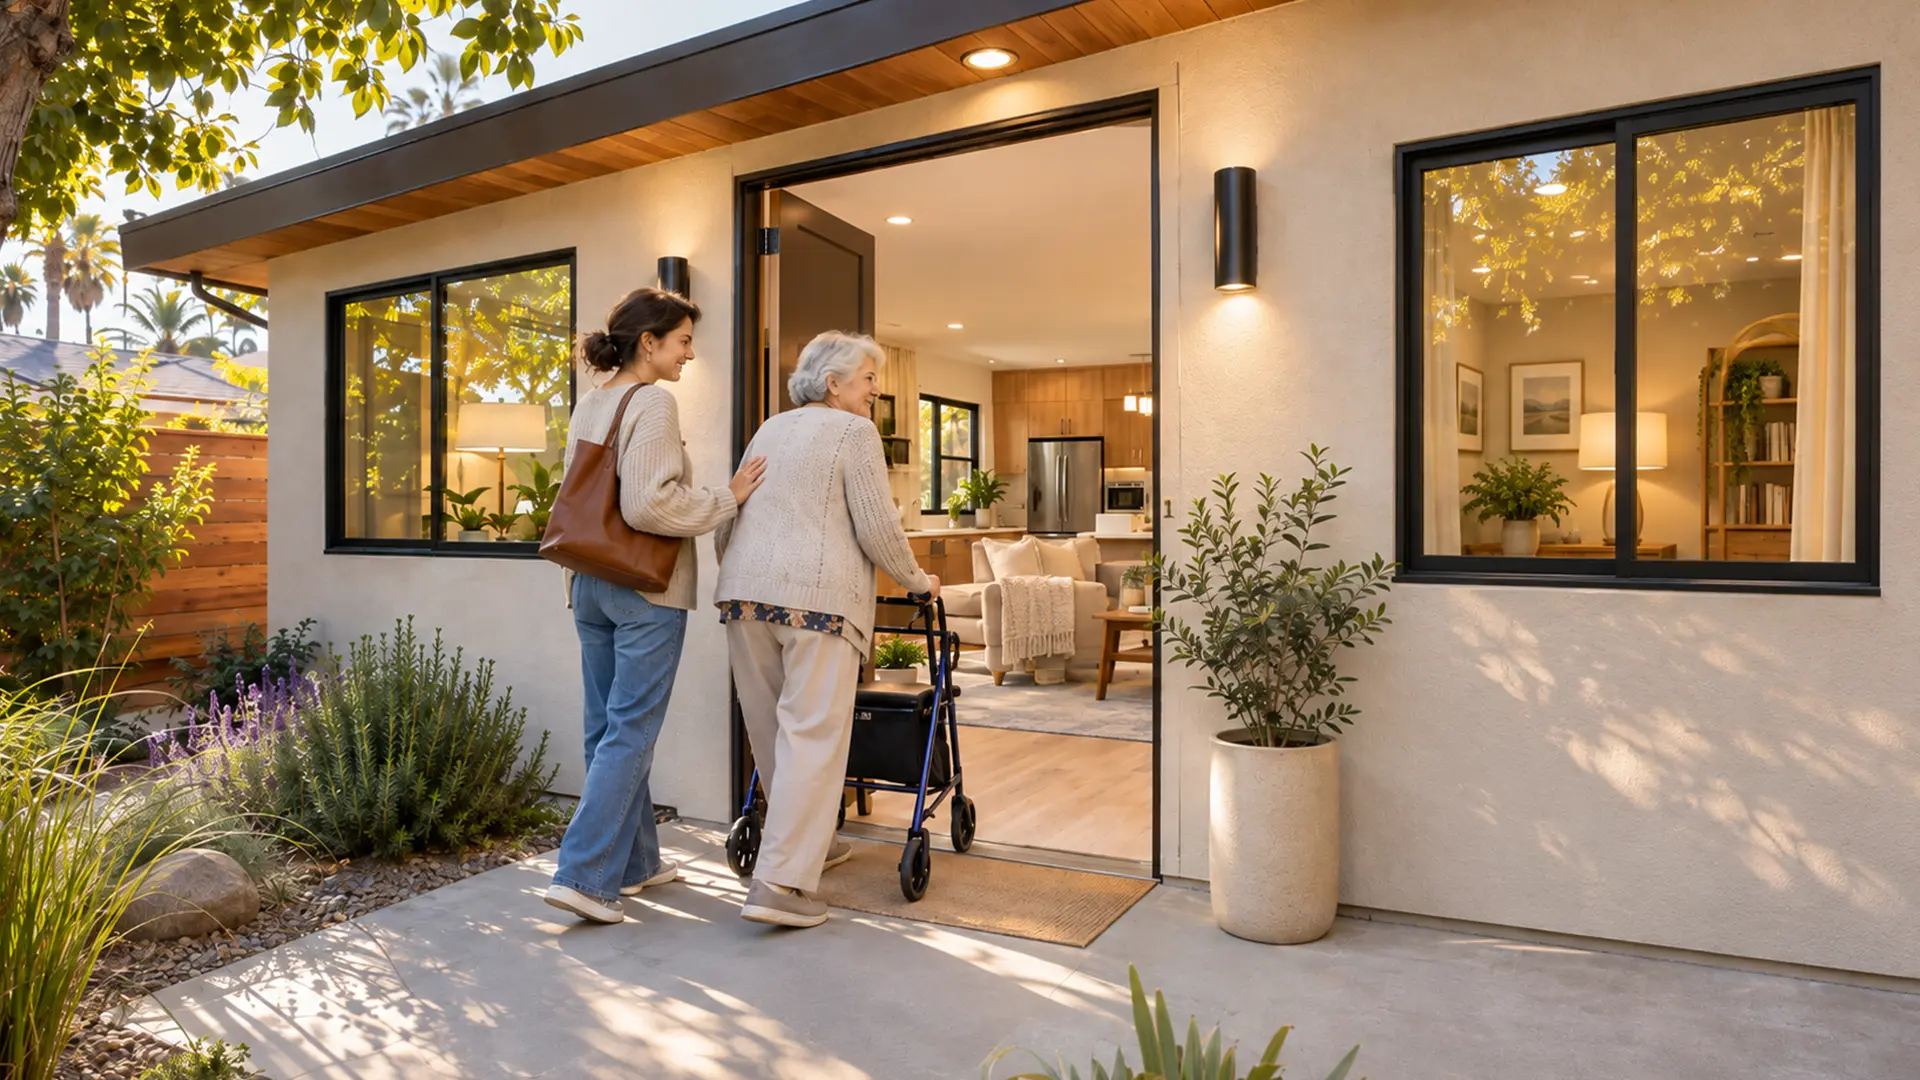
You're building an accessory dwelling unit (ADU) for your mom. She walks fine today. Someday a renter will live there instead. So the plan is a standard shower with a curb, and if she ever needs a curbless one, you'll just take the curb out.
That plan usually doesn't survive the floor. A curbless shower isn't a regular shower with the curb removed. The floor under it has to sit lower, slope to a drain in the right spot, and be waterproofed as one assembly. Adding it later can mean tearing out the bathroom flooring and subfloor and rebuilding the shower floor from scratch.
That's the real question behind building one ADU for an aging parent and a future renter. It's rarely "accessible or rentable." It's which decisions get poured, framed, and tiled into the building, and which ones are just equipment you can add or remove. Get the first group right now, and most of the second group can wait until your parent actually needs it.
Decide the five things that get built into the structure. Leave fixtures and equipment until you know what your parent needs.
Everything else is mostly a matter of buying and installing something. Grab bars, a shower seat, a toilet riser, lever handles, and smart controls can all follow your parent's actual needs instead of a guess.
There's one exception. If your parent needs something now, build it now. Planning for a hypothetical renter is not a reason to leave out support your parent already needs.
Nobody has measured it. We haven't found a study showing that grab bars or a curbless shower lower rent or scare off tenants. We haven't found one showing they earn a rent premium in Sacramento or the Bay Area, either.
What research does show is narrower. Some older adults dislike home adaptations that look medical, and appearance affects whether they accept them. That finding is about older adults deciding for themselves. It isn't evidence about how renters pick a unit.
In a small unit, the real cost of accessibility is space, not looks. A few features permanently take room from something else:
Most other accessibility features cost a renter nothing. Good lighting, lever handles, a step-free entry, and a wider doorway just make a more usable home.
No. It sets a minimum. The 2025 California Residential Code (CRC), section R328, adds aging-in-place requirements for newly constructed dwellings. In the 2022 edition, the same provisions were numbered R327, so older plan notes may cite that number.
The baseline includes:
Each requirement has its own scope and exceptions. Whether and how section R328 applies to your ADU, especially a conversion of existing space, is a question for the plan reviewer on your project.
Even where it applies, the baseline doesn't tell you whether your parent can use the room. A 32-inch doorway doesn't guarantee room to turn a walker inside the bathroom. It doesn't guarantee space beside the bed to transfer, or a shower your parent can get into. Those come from the layout.
One label to avoid: a private ADU with a wide door and a curbless shower isn't "ADA compliant." The Americans with Disabilities Act (ADA) standards cover a different set of buildings, and borrowing the label blurs what was actually designed. Our overview of building codes and inspections for remodels, additions, and ADUs covers how the residential code gets checked during construction.
The features that cut physical effort without being sized to one person's body. These are the ones most likely to earn their place in both phases:
Heat belongs on this list too. In the Sacramento Valley, cooling, shade on the west and south sides, and a shaded path to the door serve an older parent and any renter. If you're building in Sacramento, plan those with the layout rather than treating them as a parent-only extra. In the Bay Area, heat exposure varies too much from site to site to generalize, so look at your own lot's orientation and shade.
The features built around one person's body, transfer method, or care arrangement. "Parent-only" usually describes a specific configuration, not a whole product. For most of these, there's a version that's built in and a version that can come out.
This is where your parent's actual needs matter more than their age. A major review of home modifications for preventing falls found the clearest benefit among people already at higher fall risk, usually with an assessment as part of the work. Age alone doesn't tell you which shower, toilet, or counter height is right. Your parent's walker, balance, reach, and way of bathing do.
A fully lowered kitchen fits a seated cook and can frustrate a tall standing one. A mixed-height work surface, or one removable base cabinet that can become knee space later, serves your parent without locking the whole kitchen at one height.
A big tiled bench is permanent and takes floor area. A fold-down seat mounted on backing planned for it does the same job and folds out of the way.
A taller toilet helps some people stand up and suits others poorly. A removable riser or support frame handles a current need without committing the room to it.
Open knee space under the sink helps a seated user but gives up storage. A removable vanity base, with finished floor and wall behind it, keeps the option open without the loss.
Family-controlled cameras or sensors may make sense while your parent lives there. A renter will expect them gone. Keep any monitoring on its own system, separate from the unit's locks, thermostat, and lights, so removing it doesn't disable anything a tenant needs.
Grab bars, usually yes. A curbless shower, usually no.
Grab bars are an easy later addition when solid backing is already in the wall where you'll want them. Mounting a bar into backing is a small job. Without backing, adding one can mean opening finished tile or drywall, or using an engineered anchor. Suction-cup bars aren't a substitute for either.
Backing only helps if someone can find it. The California Residential Code requires the reinforcement's location to go into the operation and maintenance manual. Ask for that record before the walls close, and keep it with your house papers. If you already know where your parent will need support, like a seat in the shower or a bar beside the toilet, say so during design. The backing can then go where that support will actually be, not just where the code minimum puts it.
A curbless shower is different. The floor has to be set lower in that spot, sloped to a drain, and waterproofed as one system. On a new slab or framed floor, that's a design decision. After the bathroom is finished, it's demolition. If there's a real chance your parent will need to roll or step in without a curb, decide it before the floor is built. A curbless shower also works as an ordinary shower for a renter, as long as the water stays in and the controls are easy to reach standing up.
Yes, and your lot can matter more than the type of accessory dwelling unit (ADU). A fully accessible interior doesn't help if your parent can't get from the car to the door.
You set the floor elevation, room shapes, door openings, and backing from scratch. That's the most design freedom. The path across the yard can still be the hard part, depending on slope, drainage, and distance from parking.
You get a new interior layout, but it's tied to the existing house's floor level and walls. It works well when it has its own direct entrance and a step-free path. The shared wall needs sound separation, which matters more once a renter lives there.
A garage near driveway level can make a step-free entry easier. The catch is the slab. Garage slabs often sit low and slope toward the door, and the finished floor, the shower drain, and the threshold all have to work around that concrete. A bathroom that fits on paper may still need a different floor build-up or drainage approach to go curbless. Check this before design, along with the other garage conditions in our comparison of converting an attached garage versus building a backyard ADU.
A junior accessory dwelling unit (JADU) is built within existing rooms, so turning space and bathroom layout are often the tightest. Whether it has its own bathroom also changes who you can rent it to.
Slope is common across much of the Bay Area. A common planning reference for ramps is a 1:12 slope. At that slope, a 12-inch rise needs 12 feet of ramp before any landings. That's geometry, not a local code ruling. On a small lot, that ramp can compete with the only outdoor space, which is why the route to the door deserves as much design attention as the interior.
Yes. Since January 1, 2026, a junior accessory dwelling unit (JADU) that shares a bathroom with the main house carries an owner-occupancy requirement. A JADU with its own bathroom doesn't. The rule is in California Government Code section 66333(b), and the 2026 ADU Handbook from the state Department of Housing and Community Development (HCD) reflects it.
Here's what that means in practice. If your parent shares your bathroom now and you later rent out the JADU, you have to keep living in the main house or the JADU. If the JADU has its own bathroom, that requirement doesn't apply.
The JADU rules also shape the layout:
A private bathroom gives your parent more independence and gives you more options later. It also uses scarce square footage. The test is whether a bathroom your parent can actually use fits without squeezing the rest of the unit into something that doesn't work.
Check your city's current ordinance as well. HCD has told several cities to update local rules that still apply owner-occupancy to every JADU, so a local handout may lag behind state law.
A cheap switch changes equipment, accounts, and who has the keys. An expensive switch changes walls, wet areas, floor levels, or the lines that run to the unit. Design so the switch lands in the first group.
All of this works best when you know what your parent needs now, not what they might need in ten years. If a doctor or occupational therapist has assessed how your parent gets around, bathes, and reaches, bring that to the first design meeting. We draw the plans and pull the permits, so the floor elevation, the shower assembly, and the backing locations are settled in one drawing set before anything is built. Our page on in-law suites designed for family covers the units we build for parents and relatives.
From residential remodeling to commercial construction