10.22.2026
Who Pays for ADA Upgrades Outside Your Commercial Suite?
This is the default text value
This is the default text value
This is the default text value
,
This is the default text value
This is the default text value
Lorem ipsum dolor sit amet, consectetur adipiscing elit. Suspendisse varius enim in eros elementum tristique. Duis cursus, mi quis viverra ornare, eros dolor interdum nulla, ut commodo diam libero vitae erat.
Default Button Text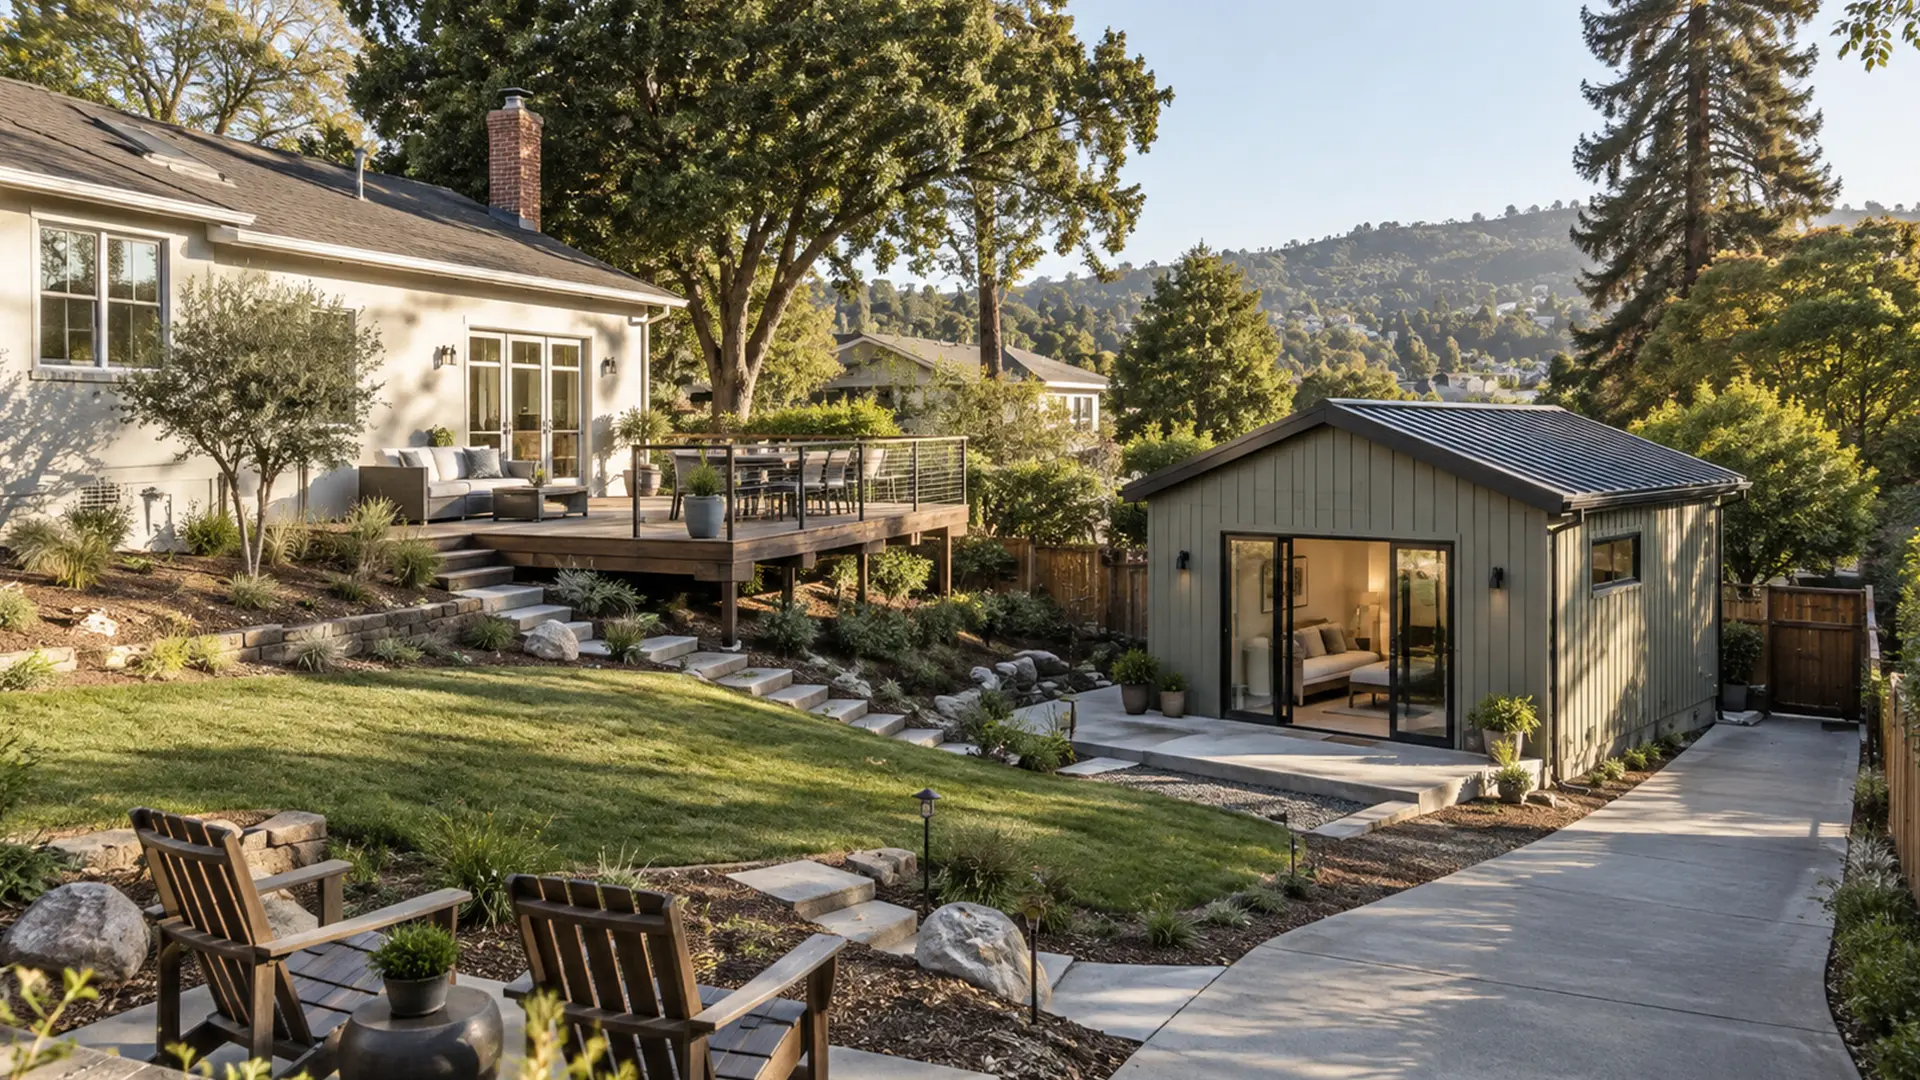
California accessory dwelling unit (ADU) law reads like a list of guarantees. Your city can't cap a detached unit below a certain size. It can't require a minimum lot size. It has to decide on a complete application within 60 days.
All of that is true. All of it describes what your jurisdiction has to allow — not what your property can carry. Those are two different questions, and the second one gets answered by your septic tank, your electrical panel, your fire hazard zone designation, and whatever already sits in your back yard. On a septic-served property, part of that answer comes from the county health department rather than the building counter, and it comes before your building permit, not after.
This article is about the second question. It won't tell you what your ADU costs, because that depends on answers only your specific lot can give. It will tell you which answers decide it.
State law sets floors, not ceilings. Your jurisdiction cannot cap a detached accessory dwelling unit (ADU) below 850 square feet for a studio or one-bedroom, or below 1,000 square feet for a unit with more than one bedroom. There is no statewide minimum lot size for an ADU.
The strongest guarantee is narrower and more specific than most people realize. State law requires your jurisdiction to allow at least one 800-square-foot detached ADU with reduced 4-foot side and rear setbacks, even where lot coverage, floor-area ratio, or front setback rules would otherwise block it. On that 4-foot-setback path, height is capped at 16 feet, or 18 feet near major transit. Parking rules are limited too: a local agency can require at most one space per unit or per bedroom, whichever is less, and must waive parking entirely within a half-mile of transit, in historic districts, or when the unit is inside your primary residence.
One housekeeping note that matters if you're reading older material. As of January 1, 2026, California ADU law was recodified out of Government Code section 65852.2 and into a new chapter, sections 66310 through 66342. The substance largely carried over, but any guide citing subsections of 65852.2 is pointing at a statute that moved. If you want the rules themselves in plain language, our Q&A guide to ADU rules in California covers them in more depth than this piece does.
Maybe, but the state guarantee doesn't get you there. The 800-square-foot unit is the one the law protects against local lot coverage and floor-area ratio rules. A larger unit, up to the roughly 1,200-square-foot ceiling available for detached new construction on most residential lots, still has to clear your jurisdiction's ordinary setback, lot coverage, and floor-area ratio rules stacked on top of the floor.
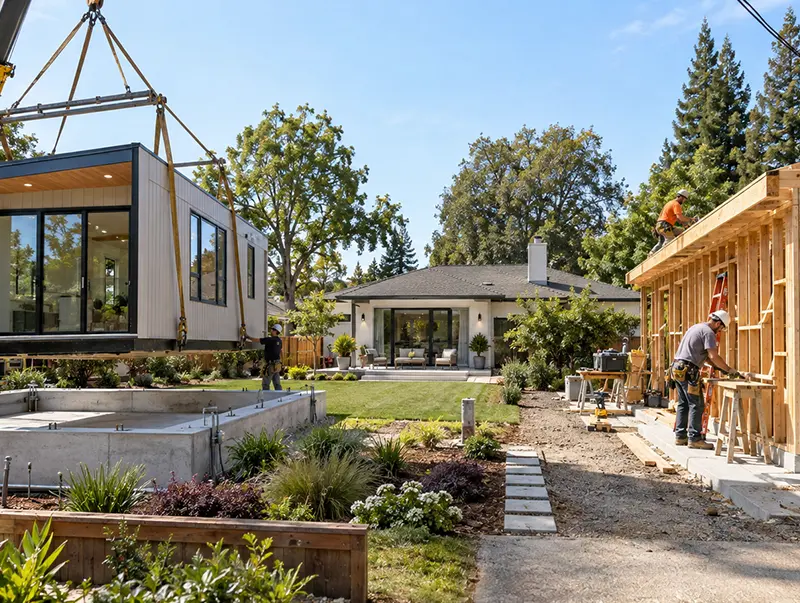
That's why the statutory maximum and the achievable footprint diverge so often. A narrow or irregular lot, a pool, mature trees, or a septic drainfield occupying rear-yard space can foreclose the full detached option even though state law nominally permits it. There's no variance path that creates physical space that isn't there.
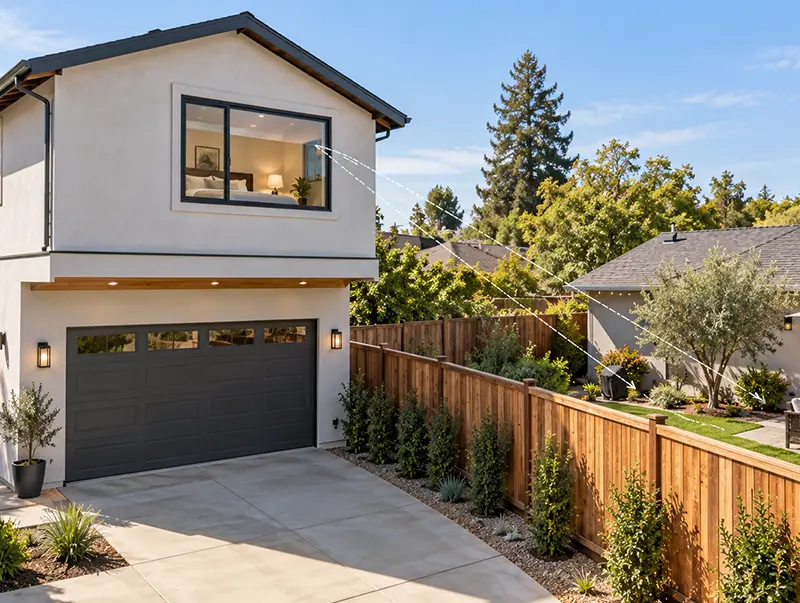
Two things change this math. An attached unit can generally reach 50% of your home's existing living area, or the 850 to 1,000 square foot floor, whichever is larger. And a conversion of an existing structure — a garage, a barn, part of the house — is not subject to those size caps at all, and needs no setback if it stays in its existing footprint. If a detached structure is already sitting in your only buildable rear-yard area, that same structure is often the answer rather than the obstacle. A garage conversion is frequently what a constrained lot can actually support.
If your home is on septic, your ADU needs approval from the local health officer under state ADU law, and that review sits on top of and gates your building permit. In Placer and El Dorado counties, that decision belongs to County Environmental Health, not the building counter. You can have a compliant site plan and a design that meets every setback and still not have a project until the septic question is settled.
What gets evaluated is capacity for the combined bedroom load of your house plus the new unit — the tank, the leach field, and the reserve area. There are three outcomes, and they're separated by a lot of money:
The third outcome is the one that reorders a budget, and it's most common on foothill and rural parcels — the kind of lot you find across El Dorado County and the eastern edge of Placer County. It doesn't kill the project. It moves a large, unbudgeted number to the front of it.
Sewer-served properties in Sacramento, Roseville, and most of the Bay Area skip that review layer entirely. They pick up a different question: whether your existing sewer lateral has the condition and capacity to serve a second dwelling, and what your utility charges to connect. That's a cost driver rather than a permit gate, which makes it easier to solve and easier to underestimate.
An ADU is a second full dwelling load, and on many older homes the main panel can't carry it. Two separate upgrades can be triggered: the panel itself, and the utility's service drop feeding it. The second one isn't on your schedule. It's on the utility's, and coordinating it is a dependency you can't compress by working faster.
There's also the run from the panel to the unit. Distance matters, and whether the run goes underground matters more. A detached unit at the back of a deep lot is a materially different electrical scope than one twenty feet off the house, even when the two units are identical on paper.
Water service follows a similar logic. A unit under 750 square feet can generally share your home's existing water meter, which keeps the connection to a pipe run. A larger unit may need its own meter, which is a different order of cost. All of this gets verified at the rough mechanical, electrical, and plumbing (MEP) stage during construction, and our piece on the rough MEP inspection walks through what the inspector checks before anything gets covered up.
We're not going to publish a number here. There isn't a reliable, disinterested published figure for panel upgrades or utility interconnection timelines on ADUs, and a plausible-sounding range you can't verify is worse than none. What you can do today is read the rating off your main panel and tell whoever prices your project what it says.
If it sits in a Very High Fire Hazard Severity Zone, Government Code section 51182 requires 100 feet of defensible space around occupied structures — or to the property line, if the property line is closer — along with removal of dead vegetation. New construction in those zones also requires a building official's certification of compliance with applicable state and local fire-safe building standards before construction, and that certification goes to your insurer.
Sprinklers are conditional, not universal, and the condition surprises people in both directions. An ADU cannot be required to have fire sprinklers if your primary residence doesn't have them, and building an ADU cannot trigger a sprinkler retrofit in your existing house. But if your primary residence already has sprinklers — common in homes built in the last fifteen years or so in many California jurisdictions — the ADU has to have them too.
Fire access is set locally, and it's the constraint most likely to be a genuine eliminator. Your fire authority sets a maximum distance from vehicular access to any portion of a new structure, and fire-flow requirements tied to hydrant distance. Sprinklers often extend the allowable access distance. On a long, narrow, or steeply sloped parcel, this is worth asking your local fire authority about before you spend money on design, because it's one of the few constraints with no design workaround. Much of the Sierra foothill side of the Sacramento region and the hill areas of Marin, Napa, and Sonoma counties fall in mapped fire hazard zones.
Sixty days is the deadline for your jurisdiction to approve or deny a complete application. It is not a construction timeline, and the two get conflated constantly in guides written to make the process sound short.
The completeness half of that clock got sharper on January 1, 2026. Your agency now has 15 business days to determine whether an application is complete, and it has to list every missing item in writing. On resubmittal, it can only review the items it already flagged — it can't open a new front. If it misses the completeness deadline, the application is automatically deemed complete. Separately, every jurisdiction is now required to run a pre-approved ADU plan program, and applications using an adopted pre-approved plan get a shorter 30-day approve-or-deny window. In the coastal zone, ADU coastal development permit decisions are now on a 60-day clock as well.
Now the honest part. The most rigorous submission-to-completion dataset that exists for California ADUs comes from San Diego permit records, and it found an average of roughly 21.8 months from submission to final inspection across all accessory dwelling units, with detached new construction averaging about 23.8 months. That's a different region with different departments, so treat it as an order of magnitude rather than a forecast. There is no comparable published dataset for any Northern California jurisdiction. Anyone quoting you a precise Sacramento or Bay Area submission-to-completion figure is quoting their own experience, not published data — which is fine, as long as you know that's what you're hearing. What the statutory clock genuinely governs is the completeness and approval decision, and completeness is the part a well-prepared submittal controls. Our overview of the ADU design-build process in Placer County lays out the sequence from feasibility through finals.
Because an accessory dwelling unit (ADU) of 750 square feet or smaller is exempt from impact fees entirely, and above that threshold, fees apply. That line is set in state law, so it's the same line in Roseville, in Sacramento, and in Oakland — even though the fees on the far side of it vary enormously between them.
Above 750 square feet, fees have to scale proportionally to the unit's size relative to your primary dwelling. Flat or arbitrary fee schedules are no longer permitted. That's a real protection, but it doesn't change the fact that crossing the threshold introduces a category of cost that didn't exist at 749 square feet.
Two related thresholds are worth knowing. A junior accessory dwelling unit (JADU) — capped at 500 square feet and contained within your existing single-family home — is exempt from impact fees and school fees regardless of size. And units under 500 square feet don't increase assessable space for school fee purposes.
One measurement detail decides which side of these lines you land on. As of 2026, "interior livable space" is a defined statutory term that excludes garages, covered patios, and exterior porches, and it's that measure — not your exterior wall dimensions — that governs size caps and fee-exemption thresholds. If a designer sizes your unit off exterior dimensions, the number that gets you over 750 may not be the number you thought you were designing to.
No. The California Housing Finance Agency (CalHFA) ADU Grant Program has been closed to new applications since December 28, 2023. There is no waitlist and no announced relaunch date. CalHFA's own program page warns that anyone claiming they can currently obtain the grant for a homeowner may be running a financial scam.
We're stating that plainly because a large amount of homeowner-facing ADU content still references the grant as if it were available, and because it's a claim you can verify at the source in about thirty seconds. If a builder's proposal to you includes grant money as part of the funding stack, that's a reason to slow down and check.
Not as an income stream. On a one-unit primary residence, Fannie Mae, Freddie Mac, and the Federal Housing Administration (FHA) all value an ADU through the comparable-sales approach, as a contributory line item, rather than capitalizing its projected rent into the property's appraised value.
Rental income does help, but in a specific and capped way. All three now allow ADU rental income to count toward mortgage qualification on a one-unit primary residence, and all three cap the ADU's contribution at 30% of total qualifying income. Freddie Mac and FHA count only 75% of the lease amount.
The practical consequence: projected rent cannot finance the size of the project. If your plan depends on the rental income underwriting the build, run those numbers against the 30% cap before you settle on a unit size, not after your plans are drawn.
Four answers settle most of what anyone can tell you about your property, and you can gather all four yourself:
With those four, a design-build firm can tell you what your lot supports rather than what the statute permits in general. Without them, any number you're given is a guess dressed up as an estimate.
Some lots come back with an 800-square-foot answer instead of a 1,200-square-foot one. Some come back with a conversion instead of new construction, or with a septic determination that reorders the budget before a single drawing exists. That's not a bad outcome — it's the outcome arriving early, while it's still cheap to respond to. Feasibility is the first real task of the project, not a formality before it.
We draw the plans, process the permits, and build, which means the feasibility work and the people who have to live with its answers are the same team. If you want to see what that covers, our ADU design and construction service page walks through the scope. Bring the four answers above and the conversation starts from your lot instead of from the statute.
From residential remodeling to commercial construction