9.17.2026
Is Converting Your Attached Garage Really Cheaper Than a Backyard ADU?
This is the default text value
This is the default text value
This is the default text value
,
This is the default text value
This is the default text value
Lorem ipsum dolor sit amet, consectetur adipiscing elit. Suspendisse varius enim in eros elementum tristique. Duis cursus, mi quis viverra ornare, eros dolor interdum nulla, ut commodo diam libero vitae erat.
Default Button Text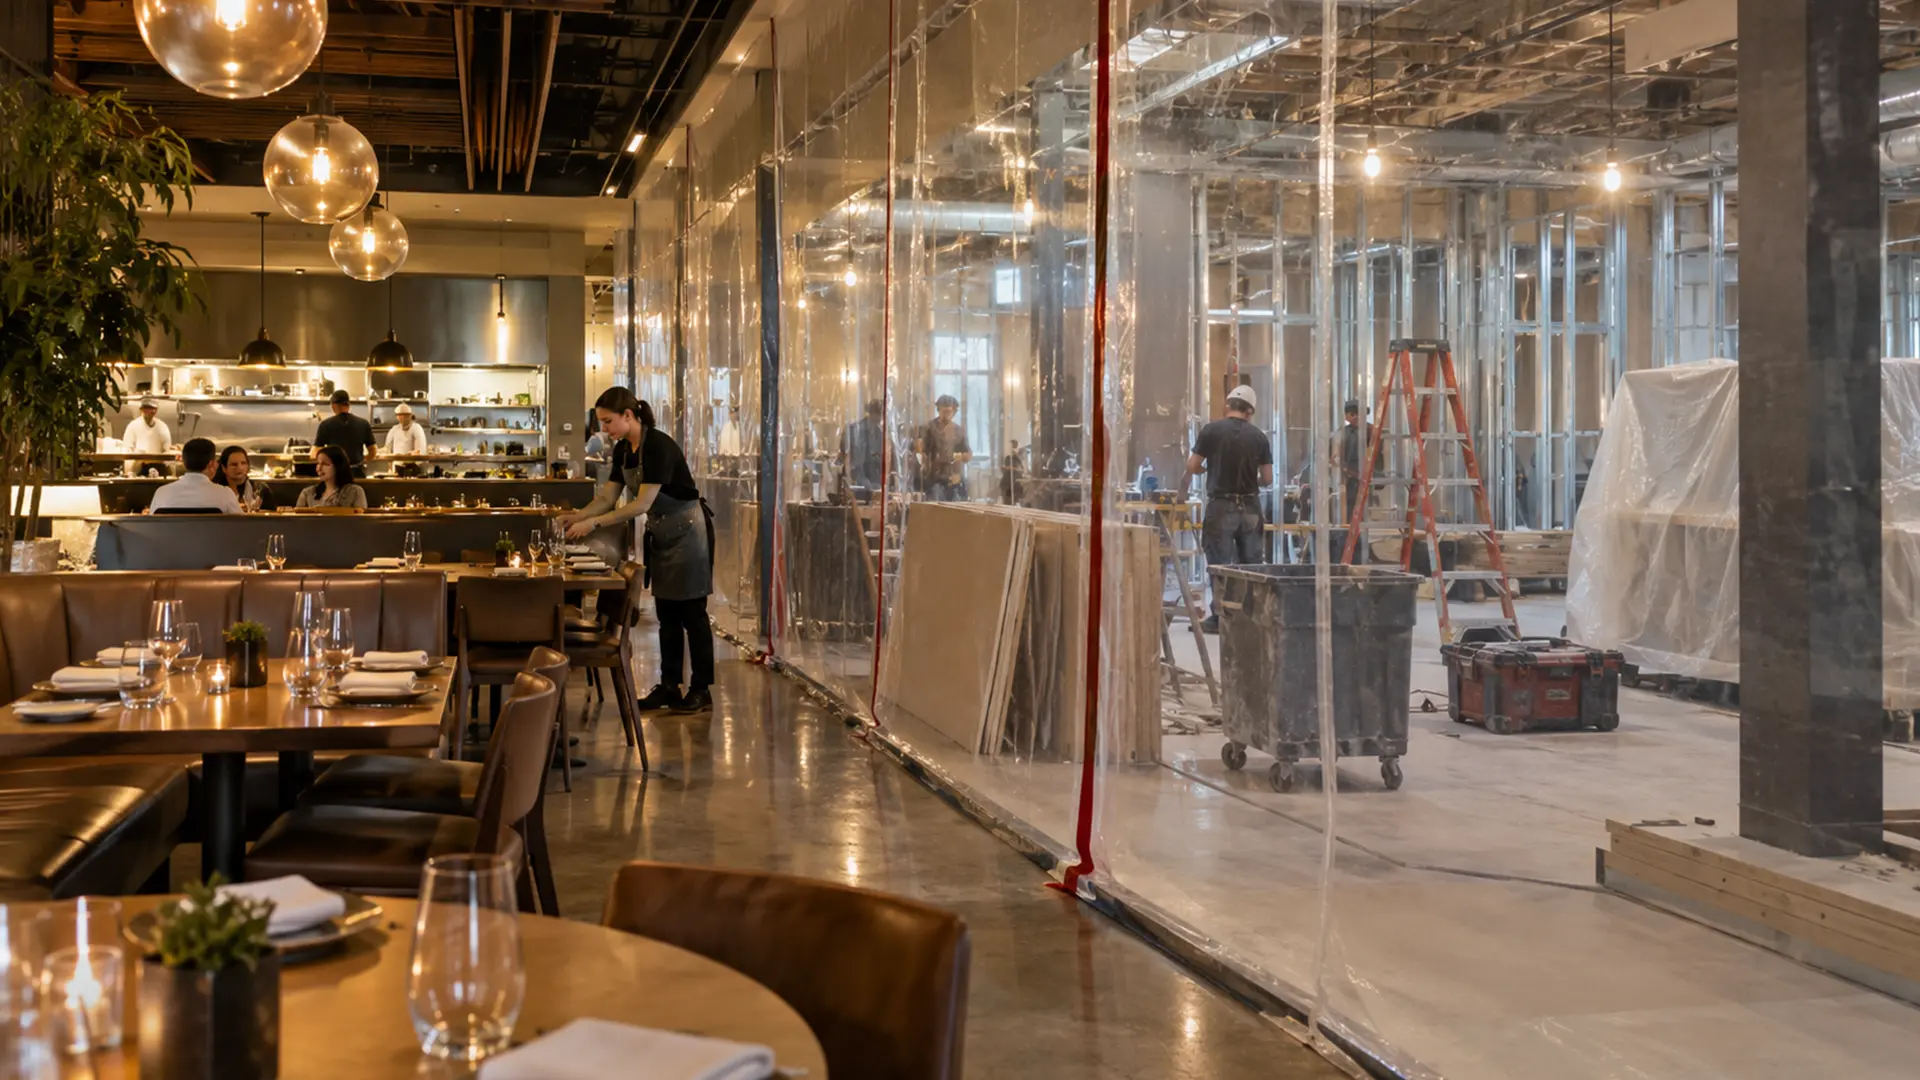
Some restaurant owners put off a remodel for years because they assume it means closing. Others decide to stay open, hang plastic across the dining room, and find out mid-project that the hood suppression has to come offline before dinner service. Both owners made the same mistake. They judged the project by its size.
Size is rarely what decides it. A large dining-room refresh behind a real barrier can run while you serve. A small change to one sink, one hood section, or the grease line can stop service entirely. What matters is which systems the work touches, and whether the part of the restaurant you keep open still meets the rules your permit depends on.
Here's how to tell which situation you're in, and how to plan for it.
Yes, but nothing in California entitles you to. You can keep operating only while the occupied part of the restaurant still meets food-safety, fire-protection, exit, and accessibility requirements.
No California rule says a restaurant must close during construction. There's also no rule that lets you ignore requirements because construction is happening. Your county environmental health department, your building department, and your fire authority each look at a different piece. If construction breaks any one of those pieces in the space you're serving from, service in that space has to stop until it's fixed.
So the useful question isn't "can we stay open?" It's "which requirements does this particular work put at risk, and can each one be protected?"
Usually, yes. California Health and Safety Code Section 114380 requires you to submit plans and get approval from the local environmental health agency before you start remodeling a food facility.
"Cosmetic" isn't an automatic exemption. The agency can also require plans when you change your menu or your method of operation, because those changes can alter what equipment and sanitation the kitchen needs. Counties define "remodel" differently, so what counts as reviewable work in one county may not match the next. Check your county's current plan-review guidance rather than assuming.
Two parts of Section 114380 affect your schedule directly:
We prepare and submit these plans as part of our design work, so the health, building, and fire reviews are coordinated from one set of drawings. If you're signing a lease for a new space, what your lease already decided about the build-out covers how this approval sequence interacts with landlord review and rent start dates.
The systems your food operation legally depends on decide it, not the square footage of the work. If construction takes one of these systems out of the area you're serving from, plan on pausing service for that area.
Cooking equipment that produces grease-laden vapor needs working exhaust and working fire suppression above it. If a hood section is disconnected, the fryers, griddles, and ranges under that section can't be presumed usable. Hood work is one of the most common reasons a "small" kitchen project forces a pause.
A restaurant can't run normally without safe water for handwashing, food prep, and cleaning. The same goes for hot water where handwashing or warewashing depends on it. We aren't aware of any statewide grace period for a short outage. Any allowance for limited service during an interruption comes from your county environmental health department, in advance.
If wastewater can't drain and discharge properly, service stops. Work on sewer lines or the grease interceptor also creates backup and contamination risk in the kitchen. This work is best scheduled as a defined shutdown, not squeezed between services.
An electrical shutdown doesn't automatically close a restaurant. Food that can't be held at required temperatures can't stay in use, though. If temporary refrigeration is part of the plan, it needs adequate power, a cleanable location, and verified temperatures.
Required exits have to stay continuous and usable while the restaurant is occupied. Temporary walls, stored materials, debris carts, and relocated furniture can't narrow an exit path or create a dead end. Closing off one section of the dining room also doesn't prove the remaining seating layout still matches the exits available.
If the public can enter, the accessible entrance, the route through the space, and the accessible restroom serving that area generally need to stay usable. The alternative is a temporary arrangement your building official has approved. Rules for temporary accessible routes in an operating restaurant aren't standardized statewide, so this is a question to raise with the building department early. Accessibility also changes the permanent scope, and our accessibility compliance work starts by identifying what your alteration will trigger.
Finish work confined to one dining zone is the lowest-risk case. That means flooring, wall finishes, lighting, or seating, where the zone is sealed off and touches none of the systems above. The kitchen keeps running. The exits and restrooms stay clear.
Compare that with a full kitchen and bar rebuild like this Castro District restaurant remodel in San Francisco. That project replaced the plumbing, gas, electrical, and heating, ventilation, and air conditioning (HVAC), and upgraded the hood and fire suppression. Scope like that touches nearly every system on this list at once. Most restaurant build-out projects fall somewhere between those two ends, and the planning starts by sorting each piece of the work into one of these categories.
The fire department and fire code official have to be notified immediately. The fire code official can then require the building to be evacuated or require an approved fire watch until protection is restored.
This rule comes from Section 901.7 of the California Fire Code (CFC). It covers any required fire-protection system, including sprinklers, fire alarms, and hood suppression. A fire watch is a person whose only job is to patrol the premises and watch for fire. It isn't a guaranteed substitute that lets you keep serving. Whether occupancy continues is the fire code official's call.
The CFC also requires the building owner to assign an impairment coordinator. If nobody is named, the owner is treated as the coordinator by default. In practice, that makes the fire-protection outage schedule something you own, even though a contractor is doing the work.
Three habits keep an impairment from becoming a surprise closure:
Not by itself. Plastic can be part of a dust barrier, but a loose sheet with gaps at the ceiling and a flap for a door lets dust travel wherever air moves.
An occupational study of renovation sites found that dust stayed contained where crews used an airtight enclosure, an airlock at the entry, and continuous negative air pressure. Negative pressure means air is pulled out of the work zone so it flows in, not out. The same study found that capturing dust at the tool, with local exhaust on saws and grinders, cut dust substantially even where pressure control wasn't perfect.
For an operating restaurant, that points to layered controls:
Construction openings also affect pest control. California food facilities have to keep pests out with tight doors and sealed openings. A rear door propped open for debris removal defeats that unless a temporary control is in place.
Local noise rules, early prep shifts, and the time needed to clean and restore systems often eat the overnight window you were counting on.
Many cities limit construction hours near homes. In San José, for example, construction within 500 feet of a residential unit is generally limited to 7 a.m. to 7 p.m., Monday through Friday, unless a permit allows otherwise. A restaurant in a mixed-use building or next to apartments may have far less night-work flexibility than the owner assumes. Check your own city's ordinance before the schedule depends on it.
Even where night work is allowed, the window shrinks from both ends. Dust has to settle. The space has to be cleaned and inspected. Utilities and fire systems have to be restored and checked. All of that has to be finished before the first prep cook or bakery shift arrives. Inspections also happen during the day, and odors from adhesives or coatings can still be in the air at lunch.
Night work holds up best for short, self-contained, low-noise tasks that can be finished, cleaned, and restored with time to spare. It holds up worst for demolition, anything near residences, or anything that has to cure.
Only when cooking capacity is the real bottleneck, and only when the zones don't share utilities.
A reduced menu helps when you've lost an appliance or a prep station and the rest of the kitchen still works. It doesn't help if the missing piece is warewashing, hot water, drainage, refrigeration, or exhaust. Those limit every item on the menu, not just a few.
A temporary kitchen can keep food service going while the main kitchen is rebuilt. It's a regulated food operation in its own right, though. Its equipment, sinks, refrigeration, fire protection, and location all raise approval questions, so it needs to go through review like any other kitchen.
Phasing the work zone by zone can preserve seats or equipment while each section is rebuilt. It works when the zones are genuinely independent. It fails when plumbing, electrical, or exhaust runs across zones, because then every phase disrupts the whole operation. More phases can also mean more barrier changes, more shutdowns, more inspections, and a longer overall stretch of disruption. Phasing lowers the peak. It doesn't necessarily shorten the total.
A short, clearly defined closure is often the better call when the work hits the hood, sanitation, or exits at the same time. Several weeks of degraded, unpredictable service can cost you more than a few days dark.
Staying open keeps some revenue coming, keeps your staff working, and keeps regulars in the habit of coming in. That's real. But a long stretch of changing hours, a shrinking menu, visible dust, noise, and service failures exposes every guest to the worst version of your restaurant. Guests review the meal they got, not the construction schedule behind it. We don't know of any study that settles which choice comes out ahead in general, so it comes down to the specifics of your project.
Staying open is more defensible when:
A short closure is more defensible when:
Many projects end up as a mix: open through the isolated work, then closed for a planned stretch while the critical systems are cut over.
One shared phasing plan, with the conditions that stop service written down before anyone needs them.
Your county, building department, fire authority, landlord, and contractor each review a separate piece of the project. The phasing plan is where those pieces meet. At minimum, it should settle:
This plan works when you can describe the finished space and name one person who decides. If the scope is still moving, with equipment not chosen or layouts still in debate, every open question turns into a same-day disruption once construction starts. Settle those first. On tenant improvement work in an operating business, the scope decisions made before demolition matter more to staying open than anything done on site.
If you've been putting off a remodel because you assumed it meant closing, the first step is sorting the work into what touches your critical systems and what doesn't. That's a conversation we can have while walking your space, and you can reach our team here to set it up.
From residential remodeling to commercial construction