10.22.2026
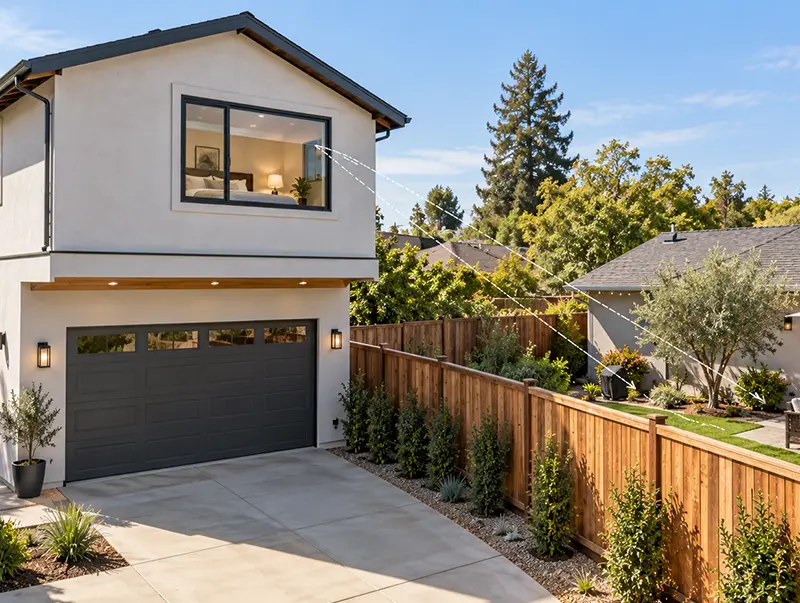
Why a Fence Won’t Give Your Two-Story ADU Privacy
This is the default text value
This is the default text value
This is the default text value
,
This is the default text value
This is the default text value
Lorem ipsum dolor sit amet, consectetur adipiscing elit. Suspendisse varius enim in eros elementum tristique. Duis cursus, mi quis viverra ornare, eros dolor interdum nulla, ut commodo diam libero vitae erat.
Default Button Text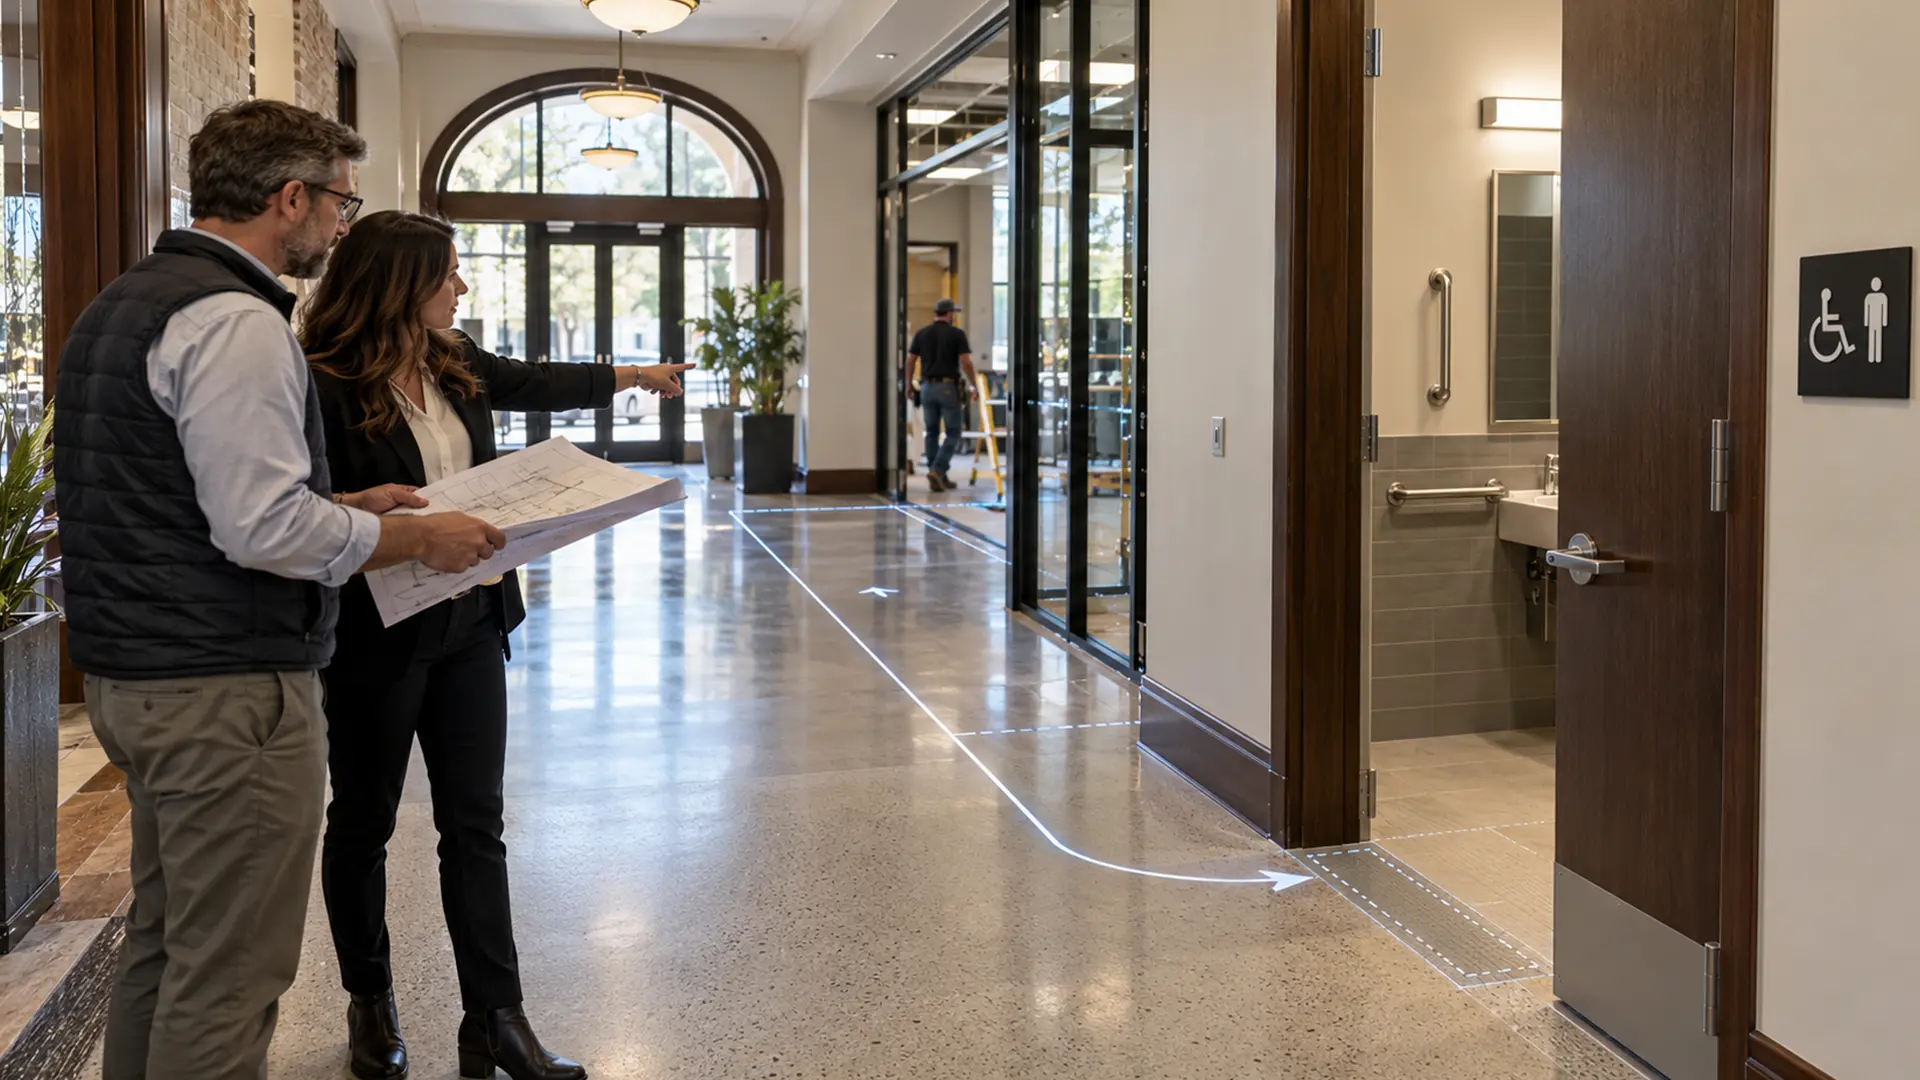
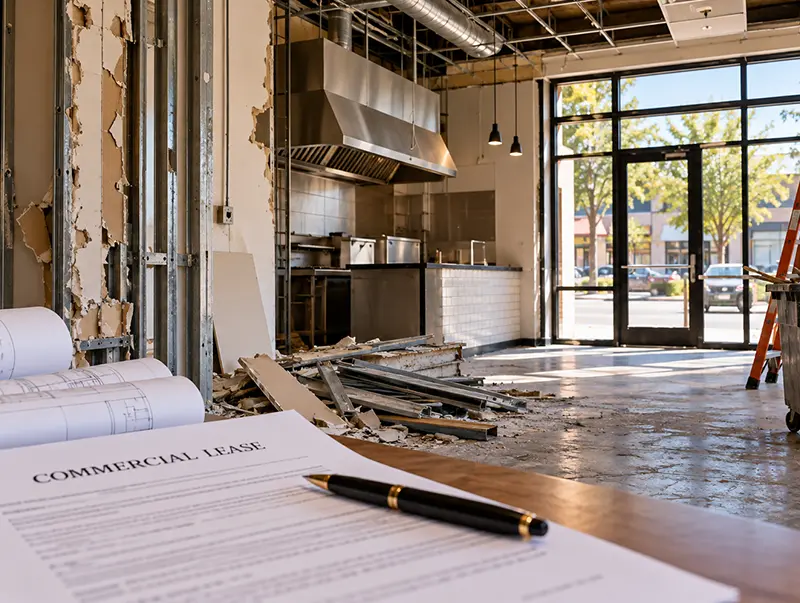
Picture a tenant improvement in an older Sacramento office building. The plans are modest: move two walls, add a private office, refresh the finishes. Plan check comments come back, and some of them aren't about the suite at all. They ask about the building's front entrance, the route down the common corridor, and the restroom at the end of the hall. The tenant doesn't control any of those spaces, and nobody's budget included them.
That isn't a plan checker overreaching. It's how California's accessibility code is written. When you alter part of an existing building, the permit can reach the path people take to get to your space and the facilities that serve it. Most owners and tenants have heard there's a 20% rule that limits this. Fewer know how it actually works, and the most common reading of it is wrong in ways that change the budget.
Who ends up paying depends on three things: what the code requires for your specific project, what condition the building is already in, and what your lease says. This article walks through each one for tenant improvements in the City of Sacramento.
This is general information about how California accessibility rules commonly apply to tenant improvements, not legal advice. Your project's actual requirements are set by the building department reviewing it, and your lease should be reviewed by a California commercial real estate attorney.
Because California triggers the review on any alteration to an existing building, not just on certain kinds of space. Moving a wall is an alteration, so it starts the review even when the federal rule wouldn't.
Two sets of rules apply to a commercial build-out, and they're written differently.
The federal Americans with Disabilities Act (ADA) requires an accessible route to an altered area only when that area contains a "primary function." That means a space where the main activity of the business happens, such as a dining room, a sales floor, or an office work area. Restrooms, corridors, storage rooms, and mechanical rooms aren't primary function areas under the federal rule.
Section 11B-202.4 of the California Building Code (CBC) is broader. It requires an accessible path of travel to the specific area being altered whenever an existing building is altered or added to. The primary-function condition isn't part of that general trigger. The current edition is the 2025 CBC, which took effect January 1, 2026.
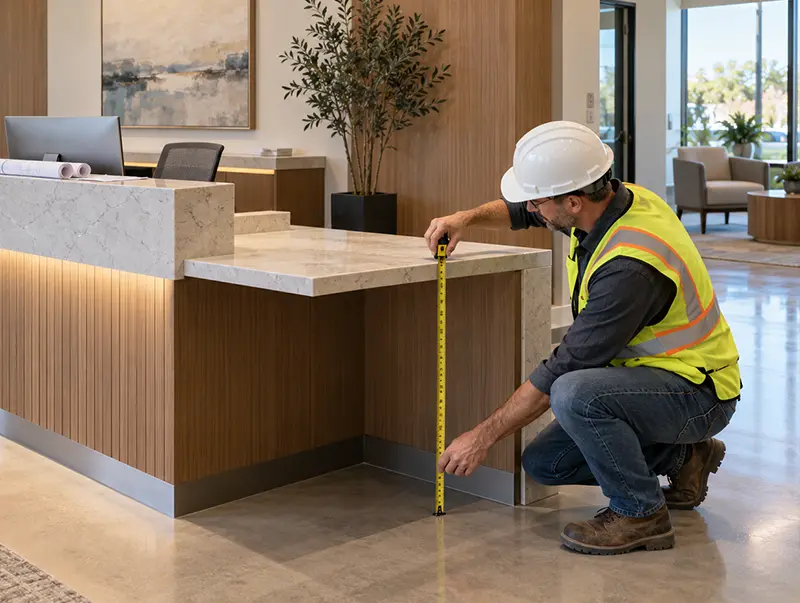
The federal definition of an alteration is also wider than people expect. It expressly includes changes to walls, full-height partitions, and floor plan layout. Small in dollars doesn't mean "not an alteration." A reception desk replacement can count, which is one reason an ADA-compliant reception desk can still fail in California.
A triggered review doesn't automatically mean construction outside your suite. It means the path has to be evaluated. What happens next depends on what's already there and which exceptions apply, covered below.
The building's primary entrance, the route from the entrance to your space, the restrooms that serve your space, and any drinking fountains, public telephones, and signs that serve it. Parking, storage, and alarms come further down the list.
Under California Building Code (CBC) Section 11B-202.4, the path of travel can extend well past your demising wall. In a multi-tenant building, the elements most often pulled in are:
The City of Sacramento spells this out more concretely than most jurisdictions. Its form CDD-0201, Accessibility Upgrade Requirements for Existing Non-Residential Buildings, includes a cost table broken into sections for the entrance, the path, restrooms, telephones, drinking fountains, and parking, storage, and alarms. The city's commercial remodel and tenant improvement submittal checklist (CDD-0231) requires that form whenever path-of-travel upgrades apply.
One element is often overestimated. An alteration in a multistory building doesn't automatically require a new elevator. Elevators and lifts can be part of the accessible route, but whether vertical access has to be added depends on the building's configuration and separate code provisions. It's a question for the design stage, not an assumption to price in or out.
If the scope of a project is mostly bringing an existing space into compliance, our commercial ADA compliance work starts from the same path-of-travel survey.
No. If the whole path can be brought into compliance for less than 20% of the project's adjusted construction cost, you have to do all of it. The 20% figure only limits the work when full compliance would cost more than that.
The rule lives in Exception 8 to California Building Code (CBC) Section 11B-202.4. For projects at or below the state's annual valuation threshold, it limits required path-of-travel spending to 20% of the adjusted construction cost, but only when full compliance would exceed that amount. It isn't an allowance you're entitled to spend down, and it isn't permission to stop early.
When the limit does apply, you also don't choose where the money goes. The code sets the order:
So if the entrance alone would use up the 20%, the entrance gets fixed and the restroom may wait. The federal ADA rule works on the same principle, with its own 20% test measured against the cost of altering the primary function area.
For a project under the threshold, the City of Sacramento's CDD-0201 asks the applicant to acknowledge that up to 20% of the construction cost will go to accessibility upgrades where they're needed. Build that number into the budget as a possible line item from the start, not as a surprise from plan check.
Above the 2026 valuation threshold of $209,208, the 20% limit no longer caps the work. Full path-of-travel compliance becomes the default. If the city grants a hardship finding, 20% becomes roughly the minimum you'd still be expected to spend, not the maximum.
The valuation threshold is set by the Division of the State Architect (DSA), which published the 2026 figure of $209,208 in January 2026. The City of Sacramento's current CDD-0201 lists the same figure. DSA updates it every January, so check the current number before relying on this one.
Which side of the line you're on is measured by the project's adjusted construction cost. The cost of the path-of-travel upgrades themselves is left out of that calculation, so adding accessibility work doesn't push you over the threshold.
Path-of-travel spending is limited to 20% of the adjusted construction cost when full compliance would cost more, applied in the priority order above.
The City of Sacramento's form calls for the primary entrance, the route, the restrooms, public phones, and drinking fountains to be brought to full compliance. The building department can grant relief through an unreasonable hardship finding. That finding weighs the cost of access, the total cost of the project, the effect on the project's financial feasibility, the accessibility gained or lost, and how the facility is used. Even when it's granted, path-of-travel spending ordinarily can't drop below 20% of the adjusted construction cost.
The practical effect: a tenant improvement just above the threshold can carry a larger accessibility scope than one just below it. If your project is near the line, find out early which side of it the valuation lands on. That's a design-stage question, not a plan-check discovery.
Generally, no. Both California and federal rules look back three years at alterations served by the same path of travel, and the City of Sacramento asks the owner or lessee to declare that history in writing.
Under Exception 8 to California Building Code (CBC) Section 11B-202.4, when an accessible path of travel hasn't been fully provided, alterations to areas on the same path during the preceding three years are considered. The federal ADA rule has a matching three-year aggregation for its 20% test.
The City of Sacramento puts this on paper. Page 2 of its CDD-0201 form is a Declaration of Past Alterations, Additions, and Structural Repairs. Where the path isn't fully compliant and the current project is below the threshold, the owner or lessee is asked whether any alterations, additions, or structural repairs happened in the previous three years, along with their permit valuations and the accessibility upgrades made at the time.
For a tenant, that history isn't only your own. A previous tenant's build-out, or the landlord's lobby refresh, can sit on the same path. Ask for the permit history on the path before you design, not after the form asks you to sign a declaration about it.
More often than people fear. If the path already complies, if its elements were built to the previous edition of the code, or if your work falls in an excluded category, the outside-the-suite scope can be small or zero.
A triggered review only produces construction where something on the path doesn't comply. If the entrance, route, and serving restrooms already meet current California Building Code (CBC) requirements, there's nothing to upgrade. The City of Sacramento's CDD-0201 lets the responsible party certify that instead of itemizing upgrades. You don't have to spend 20% just because the rule exists.
Entrances, serving restrooms, drinking fountains, public telephones, and signs that were built or altered in compliance with the immediately preceding edition of the CBC don't have to be retrofitted just to catch up with small changes in the current edition. That protection covers one prior edition only. It doesn't reach back through older ones.
CBC Section 11B-202.4 lists types of work that don't start a new path-of-travel obligation, as long as each exception's conditions are met. Examples include:
Moving walls or reconfiguring a suite isn't on that list. A finish refresh with no layout change may be.
Here's the part that cuts against the obvious sales pitch: in a building with a recently upgraded entrance and restrooms, a moderate tenant improvement may add little or nothing outside the suite. The only way to know is to look at the path before the design is drawn. It belongs on the same pre-demolition walk-through as the panel and the sprinklers, covered in why "move-in ready" retail space still produces change orders.
The city does. In the City of Sacramento, the Building Division reviews the permit and decides what the California Building Code (CBC) requires. Your architect proposes and documents a compliance approach. A Certified Access Specialist (CASp) can evaluate the building independently. Neither one can grant an exception on the city's behalf.
The design professional surveys existing conditions, shows the accessible route and serving elements on the plans, completes the CDD-0201 cost analysis, and responds to plan check comments. They propose; they don't approve.
A CASp is certified by the state in which accessibility standards apply to a building, given its age and history. A CASp inspection can carry specific legal benefits under California law that an ordinary design review doesn't. A CASp report is strong evidence of a building's condition. It doesn't bind the city's plan checker on a later permit.
The city's plan reviewer applies the CBC and decides whether the submitted path-of-travel scope complies. Technical infeasibility and unreasonable hardship are findings the building department makes and records, not exceptions a designer can claim. Projects with significant accessibility issues or hardship requests aren't eligible for the city's Small Project Rapid Review, so plan for standard review time.
Two limits are worth knowing. The city's own handout, CDD-0332, states that the City of Sacramento enforces the CBC, not the federal ADA, and that city permit approval doesn't establish federal ADA compliance. And if your property is in unincorporated Sacramento County rather than the city, the county publishes less specific guidance on this process, but the same state code still applies.
The permit decides what work is required. The lease decides who performs it and who pays for it. Those are two separate questions, and the second one is best answered before you sign.
California Building Code (CBC) path-of-travel requirements don't make an exception because the corridor or restroom belongs to the landlord. If plan check requires work in a common area, the permit may not issue until it's resolved. At the same time, a permit requirement doesn't give a tenant the right to alter space the tenant doesn't control. That authority has to come from the landlord, and it's a lease question.
Under the federal ADA, both the landlord and a tenant operating a business open to the public are responsible for compliance. They can divide that responsibility between themselves in the lease, but the U.S. Department of Justice states that the division works only between the two of them. It doesn't remove either party's responsibility to the public.
Federal law also has a tenant-specific limit. Under 28 CFR §36.403(d), a tenant's alteration inside space only that tenant occupies doesn't, by itself, create the federal path-of-travel duty for the landlord's common areas. The California permit rule has no equivalent carve-out in its general trigger, so the CBC can still require common-area work for your permit even where the federal rule wouldn't.
California Civil Code §1938 requires a commercial landlord to state in the lease whether the premises have had a CASp inspection. Where a CASp report exists and nothing has been altered since, the landlord has to provide it before the lease is signed, under confidentiality terms. Repairs needed to correct violations identified in a CASp report are presumed to be the landlord's responsibility, unless landlord and tenant agree otherwise in writing.
If no inspection certificate exists, the statutory notice says the landlord can't prohibit a CASp inspection the tenant requests, and the two sides are to agree on who arranges it, who pays for it, and who pays to correct violations within the premises. Section 1938 doesn't require the landlord to commission an inspection. It requires disclosure.
A tenant's permit can identify corrective work in your entrance, corridors, restrooms, or parking. Your lease decides whether that's landlord's work, comes out of the tenant improvement allowance, or is the tenant's cost, and whether the tenant needs your approval to perform it. If your approval rights only cover work inside the suite, a required common-area upgrade can stall a tenant's permit with no clear process for moving forward.
Where the lease is silent, the dispute tends to surface at plan check, when it's most expensive to resolve. The broader set of lease terms that decide a build-out budget, including the allowance and the work letter, is covered in what your lease already decided about your build-out.
Six things. Each one is cheaper to learn before the lease is signed and the design is drawn than after plan check asks.
This goes most smoothly when the scope of your space is decided before the lease is final, because the path-of-travel analysis starts from the area you're altering. On a tenant improvement, we survey the entrance, route, and restrooms during design, complete the city's path-of-travel paperwork as part of the permit set, and build what the city approves under the same contract. When the commercial design and the construction sit with one team, the path-of-travel scope gets priced from the same drawings that go to plan check. If you know what you're building and you're in Sacramento, bring us in before you sign. That's when the answers to these six questions still change the deal.
From residential remodeling to commercial construction