10.23.2026
Where Will Your ADU’s Shadow Land? Panels, Yards, Neighbors
This is the default text value
This is the default text value
This is the default text value
,
This is the default text value
This is the default text value
Lorem ipsum dolor sit amet, consectetur adipiscing elit. Suspendisse varius enim in eros elementum tristique. Duis cursus, mi quis viverra ornare, eros dolor interdum nulla, ut commodo diam libero vitae erat.
Default Button Text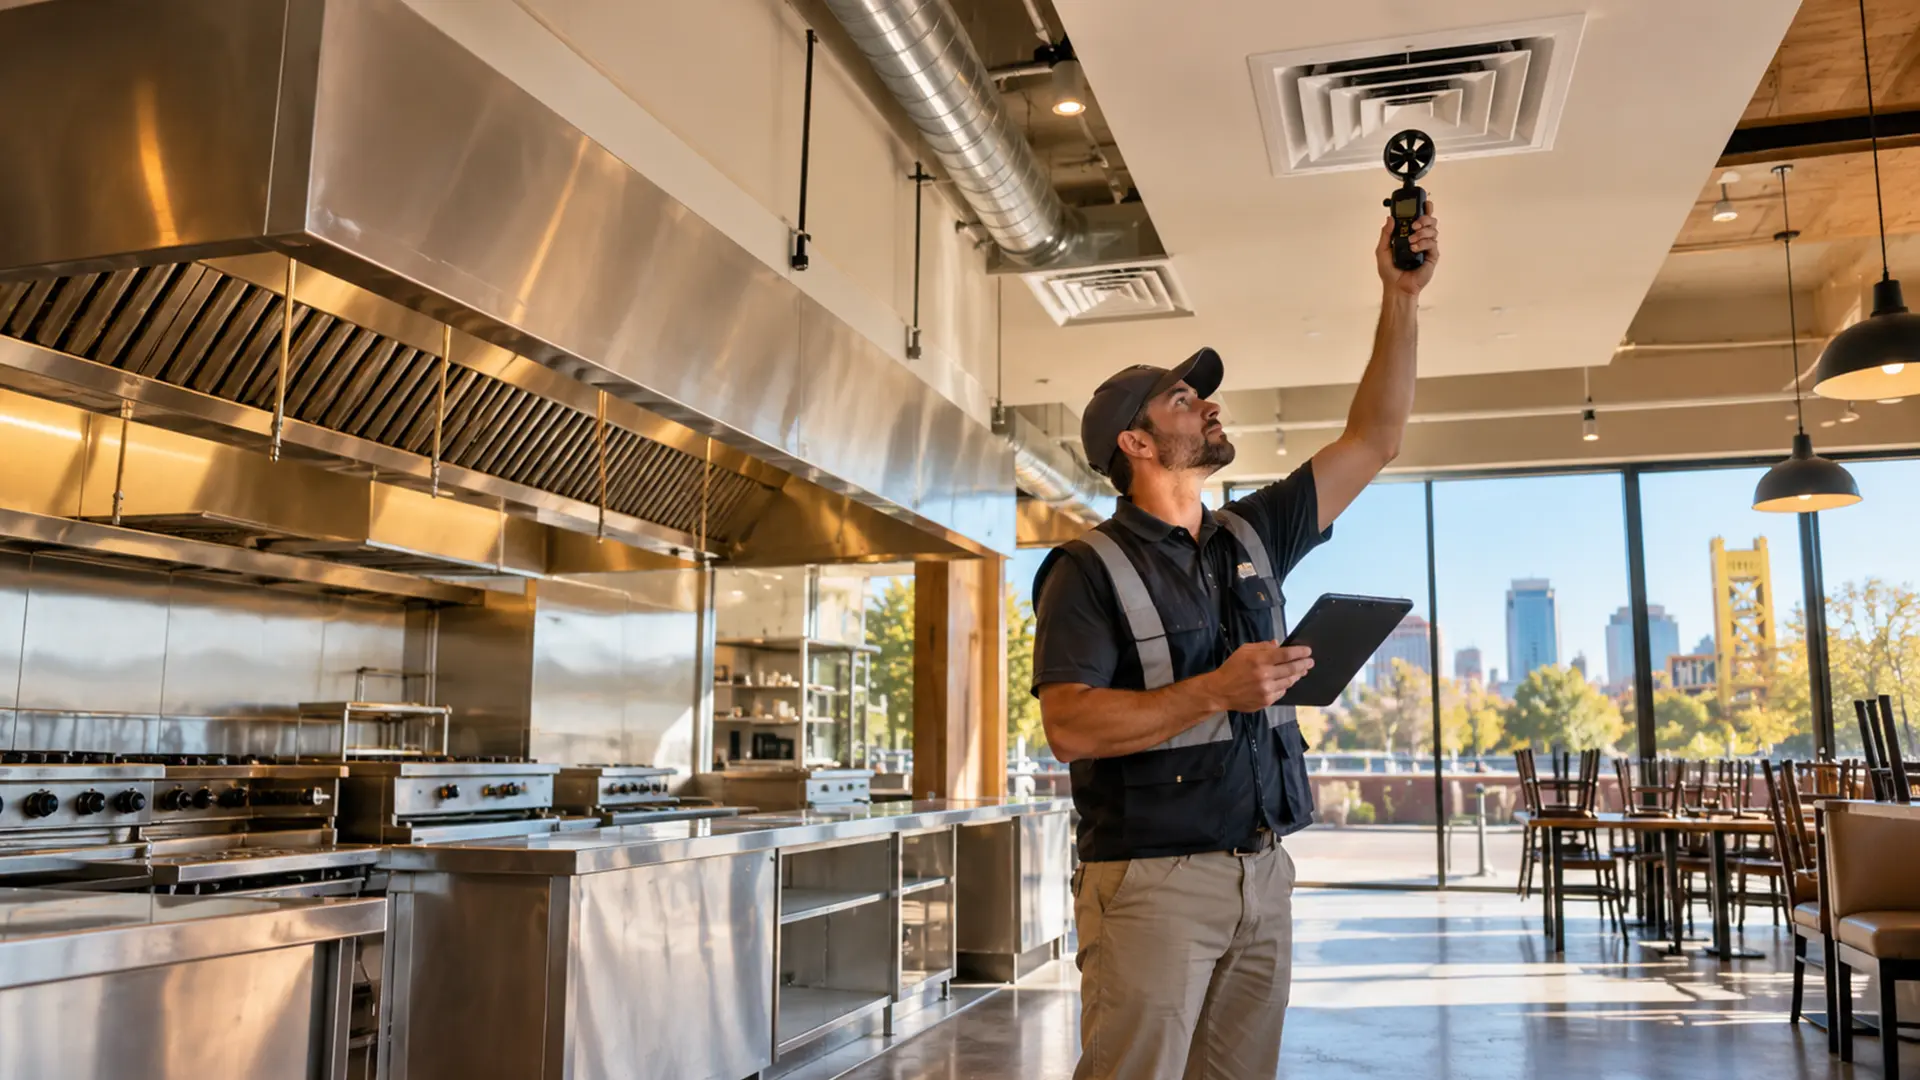
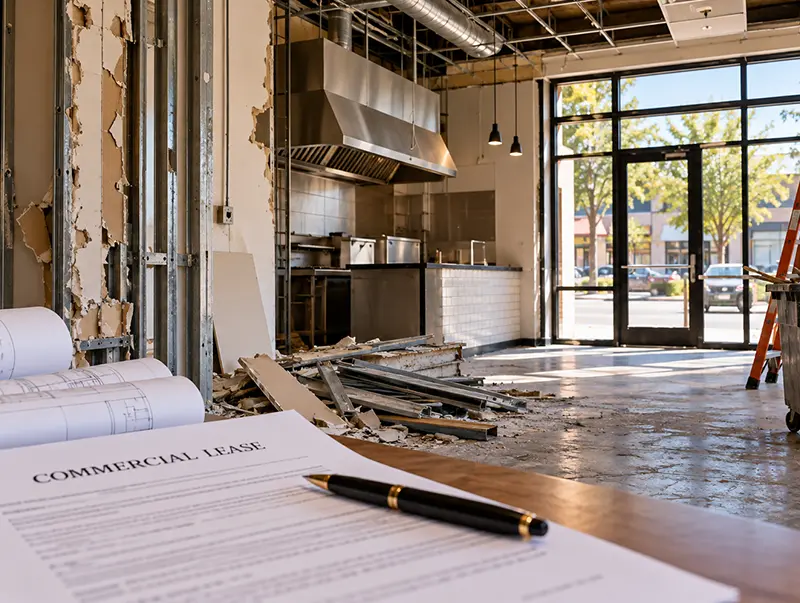
The listing says the space has rooftop units and a hood already in place. The landlord's property manager says the heating, ventilation, and air conditioning (HVAC) is in working order. During the showing, someone turned down the thermostat, the compressor kicked on, and cool air came out of the vents.
That's a real fact, but a small one. It tells you the equipment starts. It tells you nothing about a Sacramento summer afternoon with the dining room full, the cooking line running, and the hood exhaust fan pulling air out of the building the whole time.
Whether the existing system can run your restaurant has a measurable answer. The time to get that answer is before you sign the lease. Once you sign, the lease decides who pays for whatever the answer turns out to be.
It proves the equipment turns on. A startup test shows that the fan, the compressor, and the heat can energize. It doesn't show how much air the system moves or how much outside air it brings in. It doesn't show whether the system can carry your load, or how it behaves with the kitchen hood running.
A rooftop unit can run for years while delivering much less than it was designed to. A closed outside-air damper won't show up on a thermostat test. Neither will a dirty coil, a slipping belt, or a filter rack that's choking the fan.
Three levels of evidence sit above "it turns on," and each answers a different question:
A landlord's "in working order" is usually none of these. Ask which one, if any, stands behind the phrase.
The HVAC in the space was sized for whoever was there before you. A shop, an office, and a restaurant of the same square footage demand very different things from the same rooftop units.
A restaurant stacks up loads most other uses don't have. Cooking equipment and dishwashing give off heat. The dining room holds more people per square foot. That occupancy requires more outside air, and the hours are long. On top of all that, the kitchen hood removes air from the building the whole time it runs, and that air has to be replaced from somewhere.
Capacity isn't only a building-wide number, either. A space can have enough total cooling and still fail where it matters. Picture one thermostat in the dining room controlling a unit that also serves the kitchen. The dining room reaches its setpoint and the unit backs off while the cooks on the line are still too hot. That's a zoning and distribution problem, not a capacity problem. A bigger unit wouldn't fix it.
How much of this applies depends on where you're starting:
The other systems worth checking in a previously built-out space include electrical panel capacity, utility timelines, and sprinklers. We covered those in why "move-in ready" retail space still produces change orders. A restaurant adds the kitchen ventilation layer on top of all of it.
The kitchen exhaust and the air that replaces it are where many inherited systems that seem fine turn out not to be. The rooftop unit on its own is often not the problem.
A kitchen hood pulls air out of the building whenever it runs. California Retail Food Code Section 114149.1 requires makeup air to be supplied at the same rate air is exhausted. When that replacement air isn't there, the building goes into negative pressure and pulls air in through every gap it can find. The California Mechanical Code (CMC) sets 0.02 inches of water column as the maximum negative pressure for commercial cooking areas, under the conditions the code states.
Negative pressure has recognizable symptoms. None of them proves the cause on its own, but each is a reason to measure:
That's why a bigger rooftop unit is the wrong fix for an exhaust problem. If the hood pulls out more air than the building gets back, more cooling capacity doesn't change the balance.
Your menu matters here too. Under Section 904.14 of the California Fire Code, cooking equipment that produces grease-laden vapor needs a Type I hood with an automatic fire-extinguishing system. Moving from a café menu to fryers, charbroilers, or woks can leave an existing hood inadequate, even though the hood itself is still physically in place.
Run the system the way your restaurant will actually use it. Write down each measured number next to the number the system was designed for. A report that just says "OK" or "operational" next to an item doesn't tell you whether the airflow matches the design.
A useful test sequence covers these conditions:
Filters belong on the list too. For the system types it covers, the 2025 California Energy Code, Section 120.1(c), requires minimum efficiency reporting value (MERV) 13 filtration or the equivalent. A higher-rated filter adds resistance, and an older fan may not be able to push the design airflow through it. Check the filter rating, the filter rack, and the pressure drop together.
Our pre-lease walkthrough follows this sequence. We record each unit's model, age, and refrigerant. We measure airflow and kitchen pressure against the design values and run the functional checks. Then we compare all of it against your menu, equipment list, and seat count, not the previous tenant's.
Ask for anything that shows what the HVAC system was designed to do and what has been measured since. Request these before you sign:
Missing records don't prove anything is wrong. They do mean more of the answer has to come from testing in the field. Note the gap before you negotiate.
Yes, if your kitchen has a hood. The Sacramento County Environmental Management Department says a hood balance test must be completed before the final health inspection of a food facility that has a hood.
The county also requires plans to be submitted and approved before construction in several situations. These include converting an existing building into a food facility, changing the type of food or how it's prepared, and adding or replacing equipment. A restaurant moving into an existing space usually triggers at least one of these.
The City of Sacramento has applied the 2025 California codes, with its own amendments, to new plan review and permit applications since January 1, 2026. A restaurant build-out filed now is designed against the current code cycle, not the one in force when the previous tenant built out.
So in Sacramento County, the hood balance gets measured either way. Your only choice is whether that happens before you sign or after you've committed to the space. If you're leasing in Sacramento, plan the measurement for before signing. Other counties' final inspection checklists can differ, so confirm with the environmental health department that serves your address.
No. An older unit raises how much proof you should ask for, but its age doesn't decide the answer.
The U.S. Department of Energy treats rooftop units older than roughly 15 years as common candidates for replacement, because performance and efficiency often decline with age. The same agency also documents controls upgrades and repairs that bring usable older equipment back into line. A well-maintained older unit with sound compressors, clean coils, and a documented service history can carry less near-term risk than a newer unit that's been neglected and keeps leaking.
The decision follows what the testing finds:
Two details affect where a unit lands. The first is refrigerant. New production and import of R-22 refrigerant ended in the U.S. in 2020. A major repair on an older R-22 system therefore carries more cost and supply risk than the same repair on newer equipment.
The second is what replacement brings with it. Under the California Energy Code, a cooling unit above 33,000 Btu per hour generally needs an economizer unless an exception applies. A replacement unit can bring requirements the old one never had to meet.
Here's the part that cuts against a contractor's usual interest. A well-documented second-generation restaurant with a similar menu may need nothing new on the roof at all. If the measurements pass, keeping the equipment is the right call.
Once you sign, the lease wording decides who pays for whatever the test finds. Before you sign, the test result is something you can negotiate with.
Commercial leases split HVAC responsibility in very different ways, and a label like "triple net" doesn't settle it. The questions that matter are specific:
A tested condition report gives each of those questions a fact to attach to. Without one, a duty to "maintain the HVAC" can turn into replacing it the first summer something fails. Writing the actual terms is a job for your commercial real estate attorney. For the wider set of terms a lease locks in before construction starts, see what your lease already decided about your build-out.
You need your menu, your cooking equipment list, and your seat count. The test measures the space against those three things, so they have to exist before it starts.
If you're still choosing between concepts, or the equipment package isn't settled, finish that first. Testing a space against a menu that changes next month gives you an answer you'll have to redo.
We handle the walkthrough, the drawings, and the permit ourselves. That way, what the test finds goes straight into the design submitted for health and building review. There's no handoff where a note about an undersized makeup-air supply gets lost between a consultant and a builder. That's how our restaurant build-outs are set up. If you have a space in mind and the lease isn't signed yet, contact our team to schedule a walkthrough.
From residential remodeling to commercial construction