11.5.2026
ADU for an Aging Parent and a Future Renter
This is the default text value
This is the default text value
This is the default text value
,
This is the default text value
This is the default text value
Lorem ipsum dolor sit amet, consectetur adipiscing elit. Suspendisse varius enim in eros elementum tristique. Duis cursus, mi quis viverra ornare, eros dolor interdum nulla, ut commodo diam libero vitae erat.
Default Button Text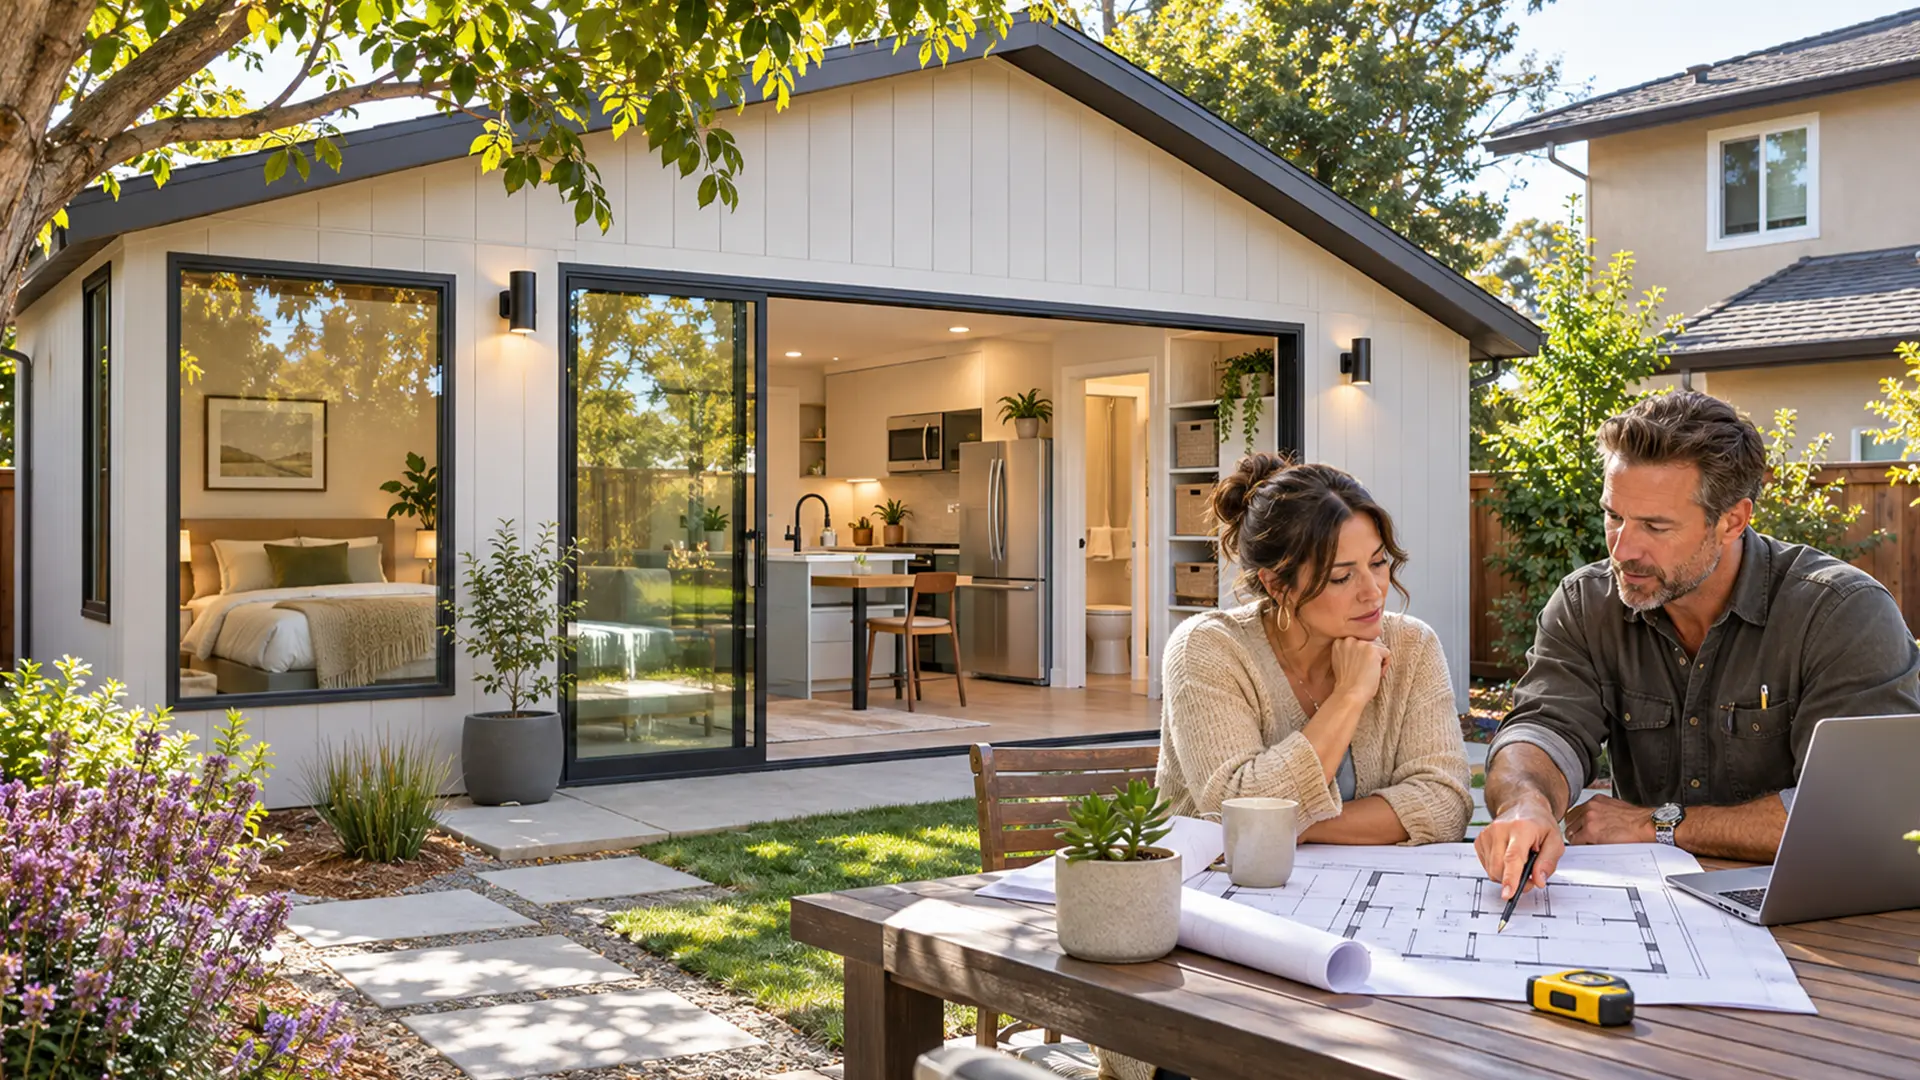
Here's a common plan. You're building an accessory dwelling unit (ADU) in the backyard. You'll add a second bedroom and a second bathroom, because a bigger unit rents for more.
Now look at what renters in Sacramento actually pay. On November 10, 2026, Zumper's listing data put a two-bedroom rental about $330 a month above a one-bedroom. In Oakland and San Jose, the same gap was about $700. Those are averages across all rental listings, not ADUs alone. Still, they show the problem. The same extra bedroom brings in roughly half as much in Sacramento as it does in the South Bay or the East Bay, while it still has to be framed, wired, permitted, and paid for.
That's the real question behind second bathrooms, full kitchens, lofts, and every other line on an ADU plan. A room earns its space only when the person living there uses it. Rooms that carry water cost more to build than rooms that don't. So decide who the ADU is for first, then decide what goes in it.
Bigger ADUs earn less rent per square foot. The last square feet you add also don't cost what the average suggests.
The clearest evidence comes from a statewide survey of ADU owners by UC Berkeley's Center for Community Innovation. It was published in April 2021 and covered units permitted or finished in 2018 and 2019. Median rent was $4.44 per square foot for studios, $3.61 for one-bedrooms, and $3.06 for two-bedrooms. Those figures are old, and today's rents are higher. The pattern is what matters: each step up in size brought in less rent per square foot.
Cost per square foot can mislead you the other way. Some costs barely change between a 500- and an 800-square-foot unit: design, plan review, and running utilities from the house to the unit. A bigger unit spreads those costs over more area, so its average cost per square foot looks lower. That doesn't mean the extra 100 square feet were cheap. It means the average is hiding the fixed costs.
Resale works on a separate ledger too. Fannie Mae's appraisal guidance, updated June 2025, generally has the appraiser report the ADU's area separately from the main house and analyze what the ADU adds to value. A square foot of ADU isn't automatically worth a square foot of your house.
The same room can be essential for one household and dead weight for another. Most ADUs are built for one of four:
Rent isn't the only measure. In the same UC Berkeley survey, 16% of new ADUs housed relatives who paid no rent. For those families, the value is in daily use, not monthly income. If the unit will house a parent first and a renter later, we've written about which features to build in for an aging parent and keep rentable.
Rooms that carry water bring their own systems with them. A bedroom mostly adds walls, a floor, a door, and some electrical outlets.
A bathroom, kitchen, or laundry area adds supply lines, drain lines, fixtures, and venting. A bathroom also needs a waterproofed shower or tub and an exhaust fan. A kitchen needs cooking ventilation. Every fixture has to drain to the sewer, so where the room sits relative to the sewer line changes the cost. That's one of the things that decides whether a garage conversion actually comes out cheaper than a backyard ADU.
Some fees grow with the plumbing too. Under California Government Code section 66311.5, a utility can base a new ADU's connection charge on its size or on its drainage fixture units, a count of how much each fixture can send down the drain. A second bathroom can change that number. How each utility calculates it varies, and whether your ADU needs its own meter is also the utility's call.
No reliable figure exists for how much more a wet room costs than a dry room in Northern California ADUs. It depends on the fixtures, the distance to existing lines, and the site. The direction is consistent, though. A small new bathroom can cost more than a larger extension of a bedroom.
A second bedroom pays off when a second person will actually sleep there, or when your local rent gap covers its cost. In Sacramento, that gap is much thinner than in the Bay Area.
Here's what Zumper's listing data showed on November 10, 2026, across all rental types, not only ADUs:
These gaps mix bedroom count with size, location, condition, and other features, so they aren't a precise bedroom premium. Treat them as a starting point, then check comparable ADU rentals near you. In Sacramento, a second bedroom built purely for rent has a lot less room to pay for itself.
The first separate bedroom is a different case. In the Urban Land Institute's (ULI) 2014 national research on small apartments, 75% of renters who didn't want a micro unit said the missing separate bedroom was a reason. Separation matters to people even in a small unit.
Bedroom count also changes what your city has to allow. Under Government Code section 66321, a city can't cap an ADU below 850 square feet, or below 1,000 square feet if it has more than one bedroom. That's the minimum your city must permit, not a size you need to build.
A bedroom also has to work. The 2025 California Residential Code generally requires a habitable room to be at least 70 square feet and at least 7 feet in any direction. That's the legal minimum, not a room that fits a bed, a dresser, and a door that opens all the way. A bedroom that technically passes but can't hold the furniture doesn't give anyone privacy.
One full private bathroom is what makes an ADU independent. A second one is worth it mainly when two unrelated adults will share the unit.
For a single occupant, a couple, or a parent, one well-planned bathroom usually does the job. Size and layout matter more than count: room to move, a shower the person can actually use, and space for storage. For roommates, a second toilet reduces morning conflict. A half bath gets you most of that benefit without a second shower, which is the most expensive part of a bathroom to build and waterproof.
Shower or tub is your choice. California's ADU rules allow either. A step-free shower suits someone who can't step over a tub wall. A tub suits a household that bathes small children. Neither has a proven rent premium.
Junior accessory dwelling units (JADUs) are a special case. A JADU is a unit of up to 500 square feet inside the main house. It can share a bathroom with the house. Since January 1, 2026, under AB 1154, a JADU with its own bathroom is no longer subject to the owner-occupancy requirement. A JADU that shares a bathroom still is. For a JADU, the private bathroom decides who can legally live on the property later, not just how convenient the unit is.
California law requires an ADU to have permanent cooking facilities. It doesn't require a large kitchen. A compact kitchen can still be a complete one.
What makes a small kitchen work is the equipment. In the Urban Land Institute's (ULI) 2014 research on compact apartments, renters favored usable appliances and straight-line kitchens. Undersized sinks and under-counter refrigerators were poorly received. Cut the cabinets and counter length before you cut the fridge, the sink, or the burners.
A smaller kitchen doesn't remove the code requirements, either. Under California's 2025 Energy Code, a new detached ADU has to meet the indoor air quality ventilation rules no matter how small it is. An installed vented range hood also has to be verified. Shrinking the kitchen saves cabinets and counters, not the ventilation work.
An island is worth its space when it replaces something you'd otherwise need, like a dining table or prep counter, without making the building bigger. When it duplicates counter space you already have and pushes the walls out to keep the walkway clear, you're paying for foundation, roof, and wall to hold a counter.
A junior accessory dwelling unit (JADU), a unit of up to 500 square feet inside the main house, follows a lighter standard. It can use an efficiency kitchen instead of a full one.
Usually yes, as long as it's storage you can reach every day.
In the Urban Land Institute's 2014 national survey, 82% of conventional renters rated built-in closets and drawers as important, and 81% rated storage important. Among renters who didn't want a micro unit, 63% cited less storage as a reason. In a small unit, a closet keeps the living room from turning into a storage room.
Not all storage is equal. A plain closet with shelves is the cheapest kind and the most used. Custom built-ins are useful but cost far more for the same capacity. Attic or loft storage reached by a ladder works for holiday boxes, not for anything you need weekly. For an aging parent, it doesn't count at all.
Height can make a small ADU feel bigger. It can't replace a room you actually need.
Research on how people perceive space supports the idea that volume, sightlines, and openness make a room feel larger. Most of that research used photographs, simulations, or other building types, not people living in ADUs. A vault also isn't free. It changes the roof framing, the insulation, the wall height, and often the windows. It has to fit within your lot's height limit. Under Government Code section 66321, a detached ADU is generally allowed at least 16 feet. The vault, any loft, and solar panels on the roof all have to fit under that limit together.
A vault over the main living area is a reasonable choice when you want it. It's a poor trade when you add it to make up for a missing closet or a bedroom that's too small.
The 2025 California Residential Code has specific provisions for sleeping lofts, covering floor area, ceiling height, and how you get up there. A loft that meets them isn't automatically a bedroom, and it can't be rented or listed as one just because it has a mattress. The ladder or stair also takes up floor space below, which eats into the space you gained.
A loft works for occasional guests, kids, or storage. It doesn't work as the main bed for someone who gets up at night to use the bathroom, or for anyone who can't climb safely. If the ADU might ever house a parent, put the bed on the main floor.
Not when it keeps the bedroom from becoming the path to the bathroom.
Open plans look efficient on paper. When every corridor is gone, people walk through the bedroom or the work area to reach something else, and the privacy is gone too. A San Francisco study of single-room-occupancy housing found that room layout mattered and suggested small entry vestibules to buffer noise and protect privacy. A short hallway or entry that separates sleeping from living earns its square feet.
A hallway that serves no purpose doesn't. Judge it by what it does: whether it gives privacy, holds storage, or makes room to move. If it does none of those, the space belongs in a room.
Laundry has the strongest demand signal of any feature in this article. It doesn't have a proven rent premium.
Zillow's September 2024 national analysis looked at rental listings from June 2023 to May 2024. Listings that mentioned in-unit laundry got 76% more daily saves and 92% more daily shares than similar listings without it. That measures interest, not what tenants paid. It's still a strong reason to include laundry if you're renting the unit.
For a guest suite used a few weeks a year, with laundry in the main house, dedicated machines are much harder to justify. Laundry also adds a water line, a drain, a dryer vent, and space to load and unload, so it isn't a free addition to a closet.
Daylight and private outdoor space make an ADU more pleasant to live in. None of them comes free, and no study puts a reliable rent number on any of them.
Outdoor space carries its own costs. A patio or deck adds site work, drainage, and weather detailing. Some utilities charge for new hard surfaces. Sacramento's residential utility fee schedule for July 2026 through January 2027 lists a drainage charge of $4.15 per square foot of increased impervious area in its combined sewer system. A small private patio the occupant actually uses is a better bet than a large deck no one sits on.
Windows are a balance. California's Building Energy Efficiency Standards (Title 24, Part 6) cap total window area at 20% of conditioned floor area in the standard prescriptive path, and in many climate zones west-facing glass is limited to 5%. The performance path lets a design go beyond that by making up for it elsewhere. Glass also costs energy. The U.S. Department of Energy attributes 25% to 30% of home heating and cooling energy use to heat moving through windows.
Privacy can undo the benefit. A big window facing the main house's back door tends to stay behind closed blinds. Placement does more than size, and a fence won't fix privacy for a two-story ADU.
Today it matters a lot. Starting January 1, 2027, it matters much less for most backyard projects.
Under current law, Government Code section 66311.5, an accessory dwelling unit (ADU) with 750 square feet or less of interior livable space is exempt from impact fees. Above that line, impact fees have to be proportional to the ADU's size relative to the main house, and they apply to the whole unit. That's why one extra bathroom that pushes a plan from 740 to 780 square feet can bring impact fees on the entire unit, not just the new room. We've covered how the 750-square-foot line and your lot shape what you can build.
SB 1117 changes that. It became law on September 29, 2026, and takes effect January 1, 2027. For up to two ADUs on a lot, proportional impact fees will apply only to the area above 750 square feet. Going a little over will cost a little, not a lot. Properties with more than two ADUs still pay on the full area. Utility connection charges are a separate category either way.
AB 956, which takes effect the same day, raises the number of new detached ADUs allowed on a qualifying single-family lot from one to two. That doesn't mean two smaller units beat one larger one on your lot. It does mean the choice is now open.
Check your city's own handout against state law. Sacramento's ADU fee estimate sheet, revised July 12, 2026, still shows impact fees starting at 750 square feet. State law exempts units of 750 or less. If a fee estimate seems to charge for that last square foot, ask the city which rule it's applying.
Name who will live in the ADU for its first five years, then keep only the rooms that household will use. Four questions get you most of the way:
Then compare every wet room against the dry rooms it competes with for space, and check where the plan lands against the 750-square-foot line for the year you'll apply.
This is the part of the project we'd rather do with you before anything is drawn. Our designers draw the ADU plans around that answer, then we pull the permits and build it, so the decision about the second bathroom gets made once, on paper, where it's cheap to change. It works best when you know roughly who the unit is for. If you're still deciding, start there.
From residential remodeling to commercial construction